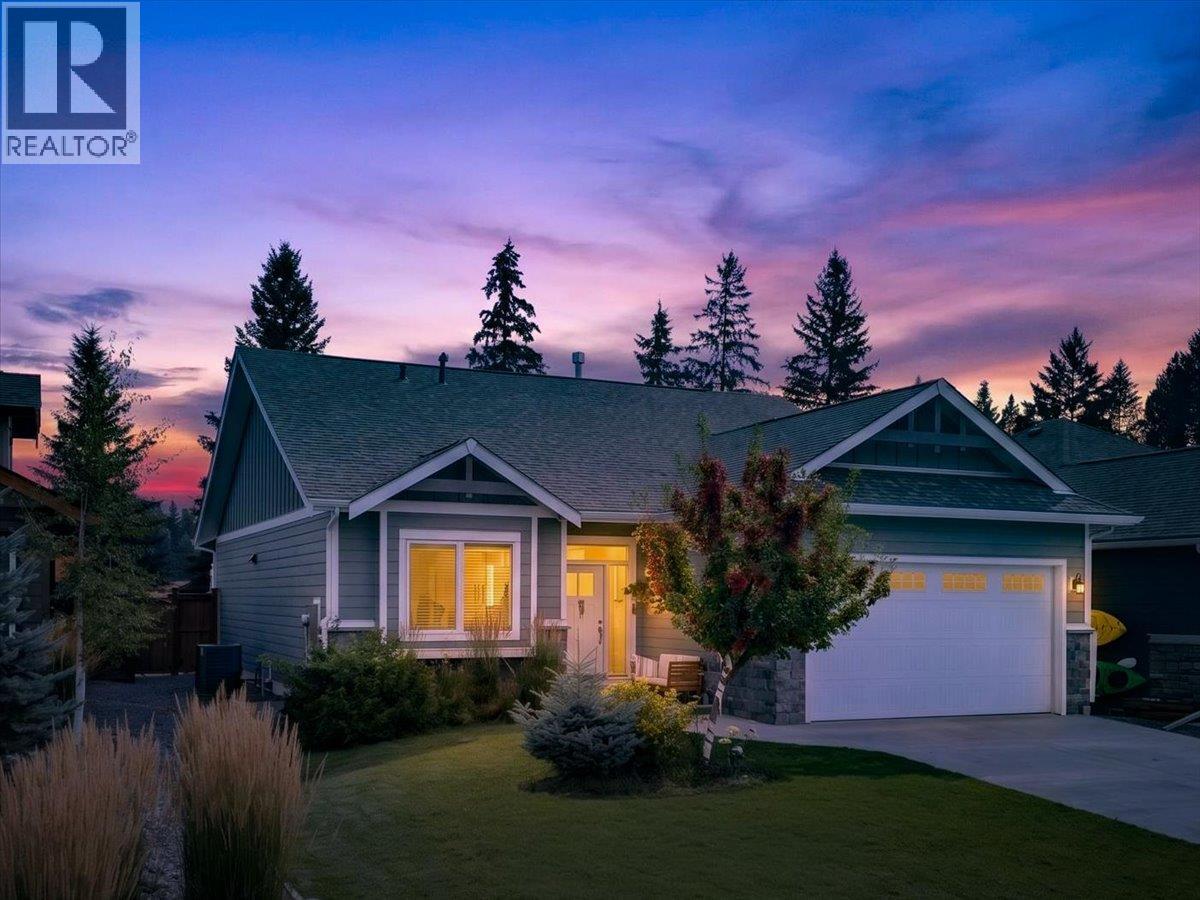
For Sale
1878 FOXWOOD Trail
Windermere, British Columbia V0B2L2
$969,000
5 Beds · 3 Baths · 1 Parking · Single Family
Updated 2026-09-02 21:23:43+00
Status
For Sale
Bedrooms
5
Bathrooms
3
Interior Size
2859 sqft
Parking
1
MLS®
10399336
Property Overview
This 6 year old, beautifully built 5 bedroom, 3 bathroom, custom home looks and feels like new, 5 bedroom homes are hard to find and this one would make a great family or vacation home. The main level features 3 bedrooms, open concept kitchen, dining room and living room with engineered hardwood flooring. The stunning custom kitchen is equipped with high-end energy star rated appliances, featuring a Frigidaire Professional gas range and quartz countertops. The living room offers a hand-crafted genuine stone gas fireplace and beautiful views of the Rocky Mountains. The primary bedroom has offers mountain views, a luxurious ensuite with a large tiled shower and walk-in closet. Rounding out the main level is a second full bath, laundry room and a heated attached garage, making this a perfect retirement home with spacious main floor living. Downstairs you will find a large family room with a second stone gas fireplace and lots of space for a home gym, you will love the large sauna and the in-floor heating. Additionally, there are 2 large bedrooms and another full bathroom. Both levels have 9 foot high ceilings and built-in Dolby 5.1 theatre sound systems. The fenced-in backyard is nicely landscaped with mature flower beds and lawn sprinkler system, and a large ground-level patio with Trex decking. Four years of New Home Warranty remaining. The Trails of Windermere is a quiet development centrally located in Windermere with public beach, golfing, skiing, and shopping all nearby. (id:67197)
Key Facts
- Price
- $969,000
- Property Type
- Single Family
- Transaction Type
- For sale
- Bedrooms
- 5
- Bathrooms
- 3
- Parking
- 1
- MLS® Number
- 10399336
- Interior Size
- 2859 sqft
- Year Built
- 2020
- Ownership Type
- Bare Land Condo/Strata
Location
1878 FOXWOOD Trail, Windermere, British Columbia V0B2L2
Open MapRooms
| Room | Level | Dimensions |
|---|---|---|
| Bedroom | Basement | 12'7'' x 16'2'' |
| Bedroom | Basement | 12'7'' x 13'11'' |
| Family room | Basement | 28'0'' x 42'3'' |
| 4pc Bathroom | Basement | Measurements not available |
| 4pc Bathroom | Main level | Measurements not available |
| 4pc Ensuite bath | Main level | Measurements not available |
| Bedroom | Main level | 10'10'' x 13' |
| Bedroom | Main level | 10'9'' x 11'6'' |
| Primary Bedroom | Main level | 12'7'' x 18' |
| Living room | Main level | 13'6'' x 21'8'' |
| Dining room | Main level | 11'2'' x 11'1'' |
| Kitchen | Main level | 11'2'' x 13'5'' |
Building Details
- Building Type
- House
- Architectural Style
- Bungalow
- Construction Style
- Detached
- Bathrooms
- 3
- Cooling
- Heat Pump
- Exterior Finish
- Other
- Fireplace
- Yes
- Fireplaces
- 2
- Heating Fuel
- Other
- Heating
- Forced air, Heat Pump
- Interior Size
- 2859 sqft
- Stories
- 1
- Water
- Municipal water
- Year Built
- 2020
Land Details
- Size Total
- 0.15 ac|under 1 acre
- Acreage
- No
- Landscape Features
- Landscaped
- Sewer
- See remarks
- Amenities Nearby
- Golf Nearby, Schools, Ski area
Property Features
- Cul-de-sac
- Golf Nearby
- Schools
- Ski area
Ownership Information
- Ownership Type
- Bare Land Condo/Strata
Maintenance Information
- Maintenance Fee
- 98.00
- Payment Unit
- Monthly
Parking & Utilities
Parking
- Parking - 1 space
Agent / Brokerage Contact
Listing Representation
Royal LePage Rockies West
View REALTOR.ca sourceListing Agent
John Hagell
Listing Office
Royal LePage Rockies West
Book a Showing
Send a note from this page and we will reply about this property.