For Sale
1873 Country Club Drive Unit# 2221
Kelowna, British Columbia V1V2W6
$419,000
2 Beds · 2 Baths · 1 Parking · Single Family
Updated 2026-09-18 23:32:49+00
Status
For Sale
Bedrooms
2
Bathrooms
2
Interior Size
1347 sqft
Parking
1
MLS®
10400305
Property Overview
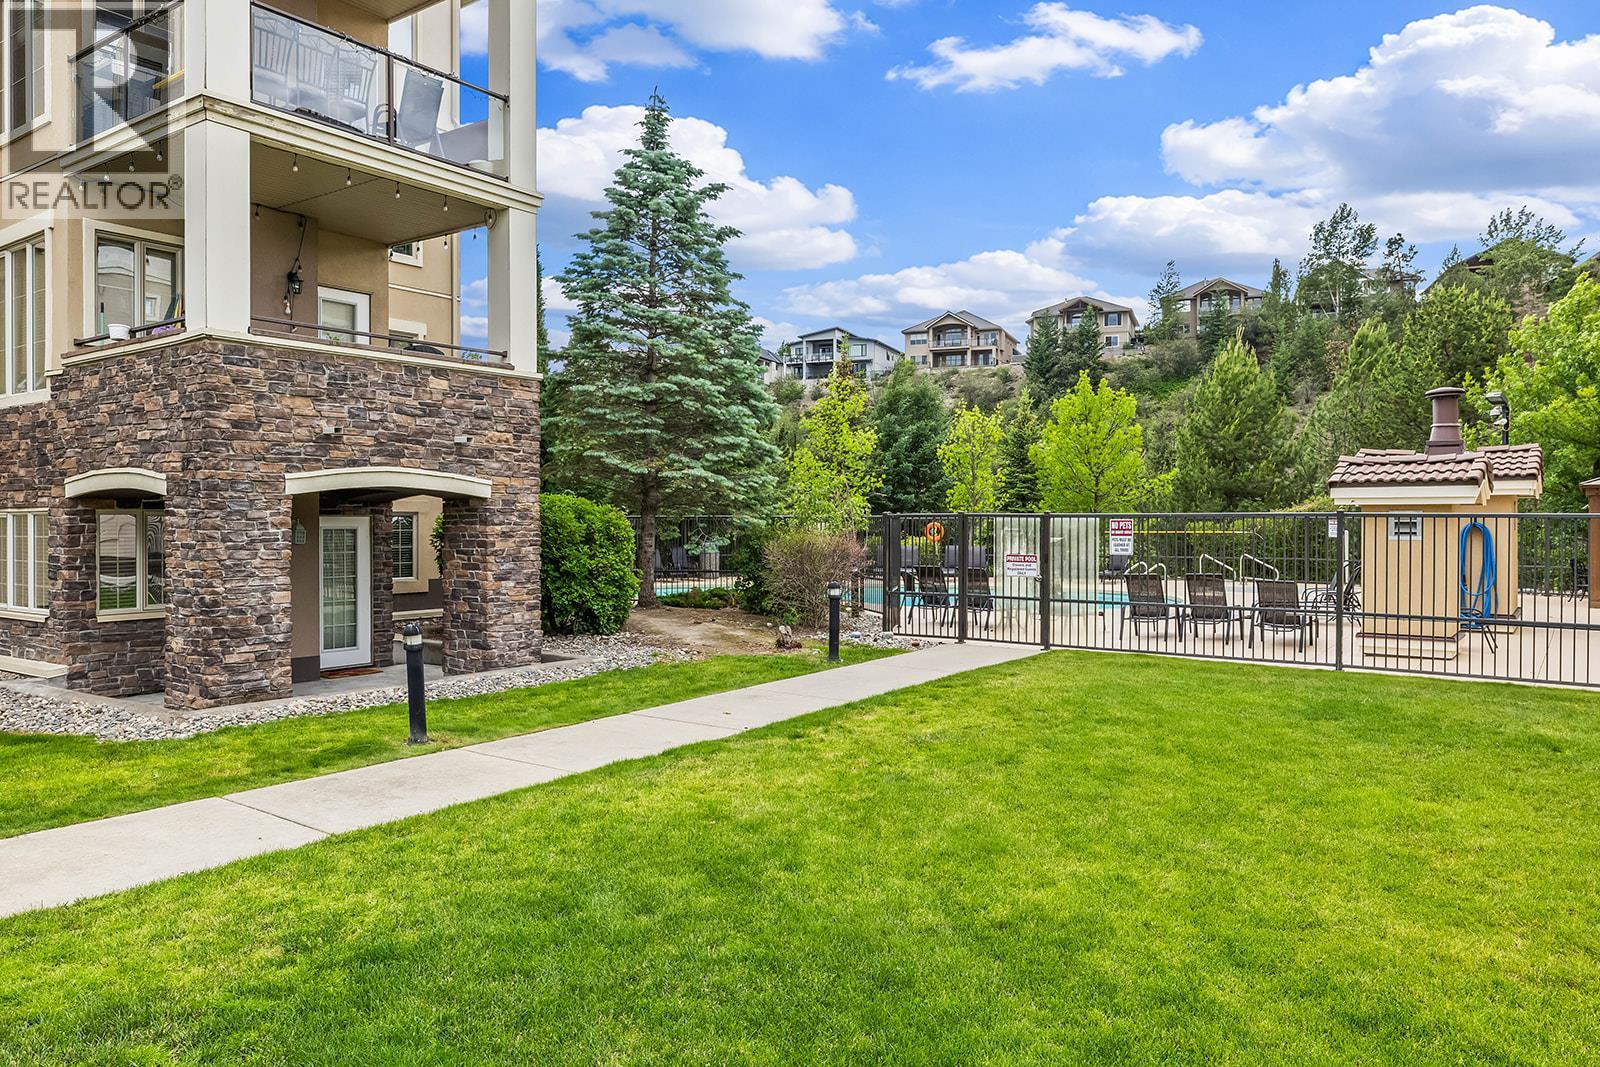
Welcome to this immaculate 2 bedroom, 2 bathroom ground floor condo at Pinnacle Point offering over 1,300 sq. ft. of beautifully maintained living space in one of Kelownaâs most desirable locations. Just minutes from UBC Okanagan, Kelowna International Airport, Quail Ridge Golf Club, scenic walking and biking trails, shopping, restaurants, and everyday amenities, this home offers the perfect blend of convenience and lifestyle. This proudly cared home as been freshly painted, new carpet, and showcases exceptional pride of ownership throughout. Large windows fill the home with natural light while the private ground floor location provides easy access through your own separate entrance. Enjoy seamless indoor outdoor living with green space nearby and resort-style amenities just steps away, including the outdoor pool, hot tub, and fitness centre. The spacious floor plan offers generous room sizes, a functional layout, and an inviting atmosphere that is ideal for a wide range of buyers.Whether you are a first-time home buyer, investor, student, professional, down sizer,or empty nester, this property offers outstanding value and flexibility. Rentals and pets are permitted with restrictions, making this an excellent investment opportunity or full time residence. Additional features include one heated underground parking stall, secure building access, and a sought after location close to golf, nature, the university, and the airport. Simply move in and ENJOY KELOWNA LIFE. (id:67197)
Key Facts
- Price
- $419,000
- Property Type
- Single Family
- Transaction Type
- For sale
- Bedrooms
- 2
- Bathrooms
- 2
- Parking
- 1
- MLS® Number
- 10400305
- Interior Size
- 1347 sqft
- Year Built
- 2008
- Ownership Type
- Strata
Location
1873 Country Club Drive Unit# 2221, Kelowna, British Columbia V1V2W6
Open MapRooms
| Room | Level | Dimensions |
|---|---|---|
| Primary Bedroom | Main level | 17'7'' x 12'5'' |
| Living room | Main level | 11'11'' x 28'2'' |
| Kitchen | Main level | 9'5'' x 8'8'' |
| Dining room | Main level | 11'10'' x 15'1'' |
| Bedroom | Main level | 11'7'' x 14'4'' |
| 4pc Ensuite bath | Main level | 9'8'' x 7'9'' |
| 3pc Bathroom | Main level | 9'4'' x 5'10'' |
Building Details
- Building Type
- Apartment
- Bathrooms
- 2
- Cooling
- Central air conditioning
- Fireplace
- No
- Heating
- Forced air
- Interior Size
- 1347 sqft
- Stories
- 1
- Water
- Municipal water
- Year Built
- 2008
Land Details
- Acreage
- No
- Landscape Features
- Landscaped, Level
- Sewer
- Municipal sewage system
- Amenities Nearby
- Golf Nearby, Airport, Park, Recreation, Schools, Shopping
Property Features
- Level lot
- Golf Nearby
- Airport
- Park
- Recreation
- Schools
- Shopping
- Inground pool
- Outdoor pool
Ownership Information
- Ownership Type
- Strata
Maintenance Information
- Maintenance Fee
- 867.82
- Payment Unit
- Monthly
Agent / Brokerage Contact
Listing Representation
Macdonald Realty
View REALTOR.ca sourceListing Agent
Rob Nelson
Jason Abougoush
Ethan Rutley
Personal Real Estate Corporation
Listing Office
Macdonald Realty
Book a Showing
Send a note from this page and we will reply about this property.