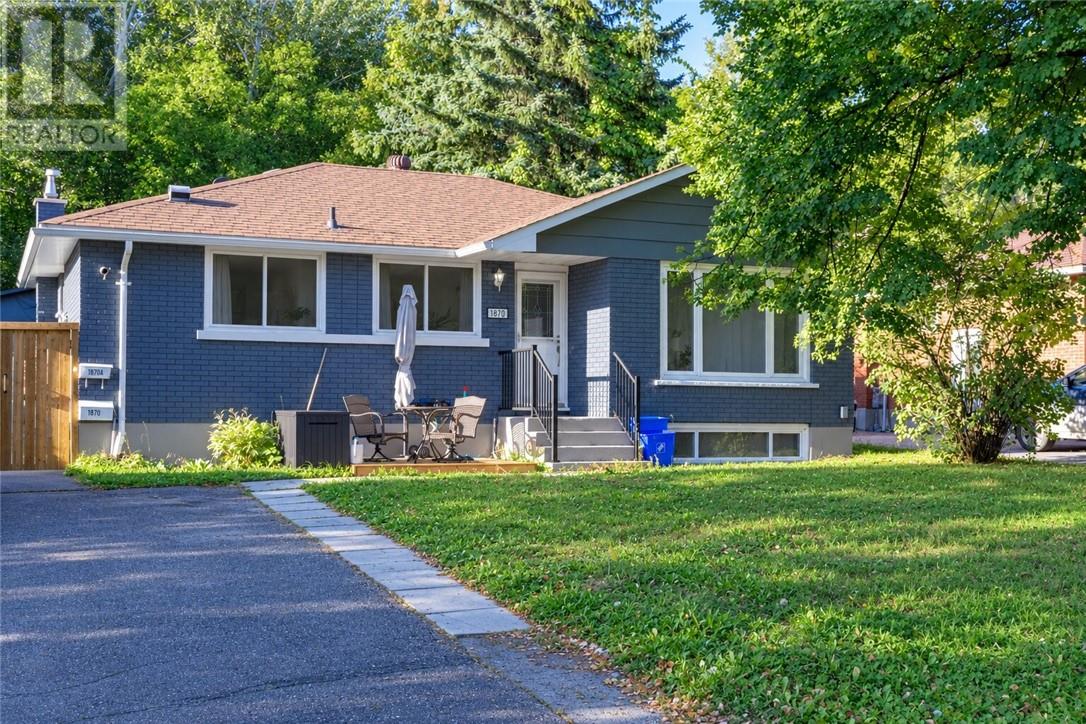
For Sale
1870 Courtland
Sudbury, Ontario P3A1J8
$545,000
4 Beds · 2 Baths · Single Family
Updated 2026-09-15 15:15:58+00
Status
For Sale
Bedrooms
4
Bathrooms
2
Interior Size
700 - 1100 sqft
MLS®
2130345
Property Overview
Income-generating opportunity in the heart of New Sudbury! This well-maintained home is ideally situated on a quiet dead-end road, backing onto protected greenspace with access to a walking trail, offering added privacy and easy access to the outdoors. The main level features 3 bedrooms, 1 bathroom and a comfortable, functional layout, while the separate lower level offers a spacious 1-bedroom, 1-bathroom in-law suite complete with a private saunaâproviding excellent flexibility for extended family, guests, or income potential. The property is currently occupied by good, month-to-month tenants, with the main level generating $2,800/month and the lower level generating $2,000/month, for a total of $4,800/month in current rental income. Both levels offer updated features, including new appliances on the main level, a washer/dryer approximately one year old and a new dishwasher. The lower-level kitchen appliances are approximately one year old as well. Additional updates include fresh paint and a private gated entrance to the lower level. Outside, enjoy a private yard and the added benefit of a 10' x 10' shed with a 12' peak, built on a concrete slab, providing excellent additional storage space. Enjoy the convenience of being close to schools, shopping, amenities and transit, while having protected greenspace and walking trails right outside your door. With versatile living space, strong rental income and a desirable location, this home is an excellent opportunity for those looking to generate rental income, house hack, or accommodate family. (id:67197)
Key Facts
- Price
- $545,000
- Property Type
- Single Family
- Transaction Type
- For sale
- Bedrooms
- 4
- Bathrooms
- 2
- MLS® Number
- 2130345
- Interior Size
- 700 - 1100 sqft
- Ownership Type
- Freehold
Location
1870 Courtland, Sudbury, Ontario P3A1J8
Open MapRooms
| Room | Level | Dimensions |
|---|---|---|
| Bedroom | Lower level | 10'6 x 9'6 |
| Bedroom | Main level | 10'0 x 9'4 |
| Bedroom | Main level | 11'1 x 8'1 |
| Primary Bedroom | Main level | 11'5 x 11'4 |
| Living room | Main level | 15'8 x 11'9 |
| Kitchen | Main level | 11'3 x 7'6 |
Building Details
- Building Type
- House
- Bathrooms
- 2
- Basement
- Full
- Cooling
- Central air conditioning
- Exterior Finish
- Brick
- Fireplace
- No
- Foundation
- Concrete
- Heating
- Forced air
- Interior Size
- 700 - 1100 sqft
- Water
- Municipal water
Land Details
- Size Total
- 122.5400|under 1/2 acre
- Size Frontage
- 54 ft
- Acreage
- Yes
- Sewer
- Municipal sewage system
Property Features
- Water Heater
Ownership Information
- Ownership Type
- Freehold
Agent / Brokerage Contact
Listing Representation
ROYAL LEPAGE REALTY TEAM BROKERAGE
View REALTOR.ca sourceListing Agent
TALIA WARREN
Salesperson
Listing Office
ROYAL LEPAGE REALTY TEAM BROKERAGE
Book a Showing
Send a note from this page and we will reply about this property.