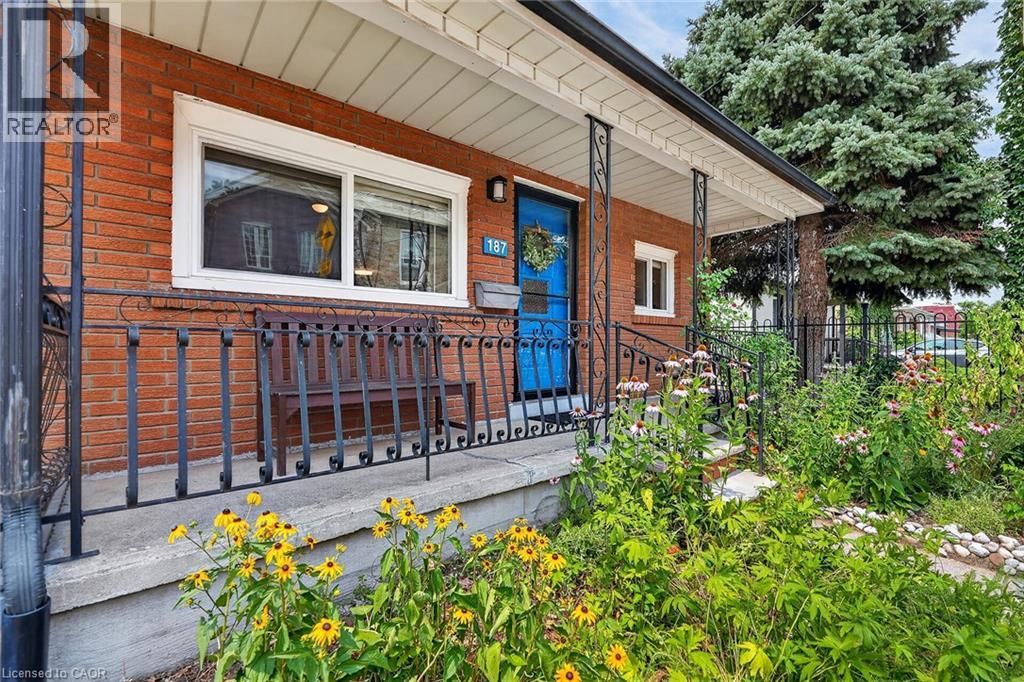
For Sale
187 RAY Street N
Hamilton, Ontario L8R2Y3
$549,900
2 Beds · 2 Baths · Single Family
Updated 2026-09-24 19:02:47+00
Status
For Sale
Bedrooms
2
Bathrooms
2
Interior Size
1075 sqft
MLS®
40859944
Property Overview
Nestled in one of Hamilton's most sought-after and rapidly evolving neighbourhoods, this beautifully renovated home offers an exceptional lifestyle just moments from Bayfront Park, West Harbour Go Station, TD Coliseum, James St. North, waterfront trails, vibrant downtown amenities, lush green spaces, & convenient highway access. Thoughtfully reimagined in 2024, the home blends timeless style with modern comfort. At its heart is a stunning designer kitchen featuring an expansive dining area, ideal for both everyday living and effortless entertaining. Significant upgrades provide peace of mind, including Timberline HDZ GAF shingles (2022), furnace (2021), central air conditioning (2025), stove (2022), dishwasher and refrigerator (2024). The home features two beautifully appointed bathrooms, including a spa-inspired main bath complete with a luxurious soaker tub. A separate rear entrance and kitchen sink rough-in create outstanding potential for a private in-law suite. Step outside to your own private retreat, where beautiful gardens are complemented by elegant concrete patios, manicured green space, and a spacious storage shed, offering the perfect balance of beauty and functionality. Completing this exceptional home are an impressive oversized living room and a generously proportioned primary bedroom, providing an abundance of space for comfortable, refined living in one of Hamilton's most desirable locations. (id:67197)
Key Facts
- Price
- $549,900
- Property Type
- Single Family
- Transaction Type
- For sale
- Bedrooms
- 2
- Bathrooms
- 2
- MLS® Number
- 40859944
- Interior Size
- 1075 sqft
- Year Built
- 1890
- Ownership Type
- Freehold
Location
187 RAY Street N, Hamilton, Ontario L8R2Y3
Open MapRooms
| Room | Level | Dimensions |
|---|---|---|
| Laundry room | Basement | Measurements not available |
| 3pc Bathroom | Basement | 8'4'' x 6'9'' |
| Recreation room | Basement | 19'0'' x 12'6'' |
| Eat in kitchen | Main level | 17'0'' x 10'0'' |
| 4pc Bathroom | Main level | 8'3'' x 5'1'' |
| Bedroom | Main level | 17'0'' x 10'2'' |
| Bedroom | Main level | 8'9'' x 7'6'' |
| Living room | Main level | 17'3'' x 12'3'' |
Building Details
- Building Type
- House
- Architectural Style
- Bungalow
- Construction Style
- Semi-detached
- Bedrooms Above Grade
- 2
- Bedrooms Below Grade
- 0
- Bathrooms
- 2
- Basement
- Full (Finished)
- Basement Development
- Finished
- Cooling
- Central air conditioning
- Exterior Finish
- Brick
- Fireplace
- No
- Foundation
- Block
- Heating Fuel
- Natural gas
- Heating
- Forced air
- Interior Size
- 1075 sqft
- Stories
- 1
- Water
- Municipal water
- Year Built
- 1890
Land Details
- Size Frontage
- 28 ft
- Size Depth
- 96 ft
- Acreage
- No
- Sewer
- Municipal sewage system
- Amenities Nearby
- Park, Place of Worship, Playground, Public Transit, Schools, Shopping
Property Features
- Private Yard
- Park
- Place of Worship
- Playground
- Public Transit
- Schools
- Shopping
- Water Heater
- Shed
- Porch
Ownership Information
- Ownership Type
- Freehold
Parking & Utilities
Utilities
- Electricity - Available
- Natural Gas - Available
- Telephone - Available
Agent / Brokerage Contact
Listing Representation
RE/MAX Escarpment Realty Inc.
View REALTOR.ca sourceListing Agent
Heather Luppino
Salesperson
Listing Office
RE/MAX Escarpment Realty Inc.
Book a Showing
Send a note from this page and we will reply about this property.