For Sale
1867 Grandview Dr
Saanich, British Columbia V8N2T8
$1,298,888
6 Beds · 3 Baths · 6 Parking · Single Family
Updated 2026-09-11 18:00:03+00
Status
For Sale
Bedrooms
6
Bathrooms
3
Interior Size
2873 sqft
Parking
6
MLS®
1049107
Property Overview
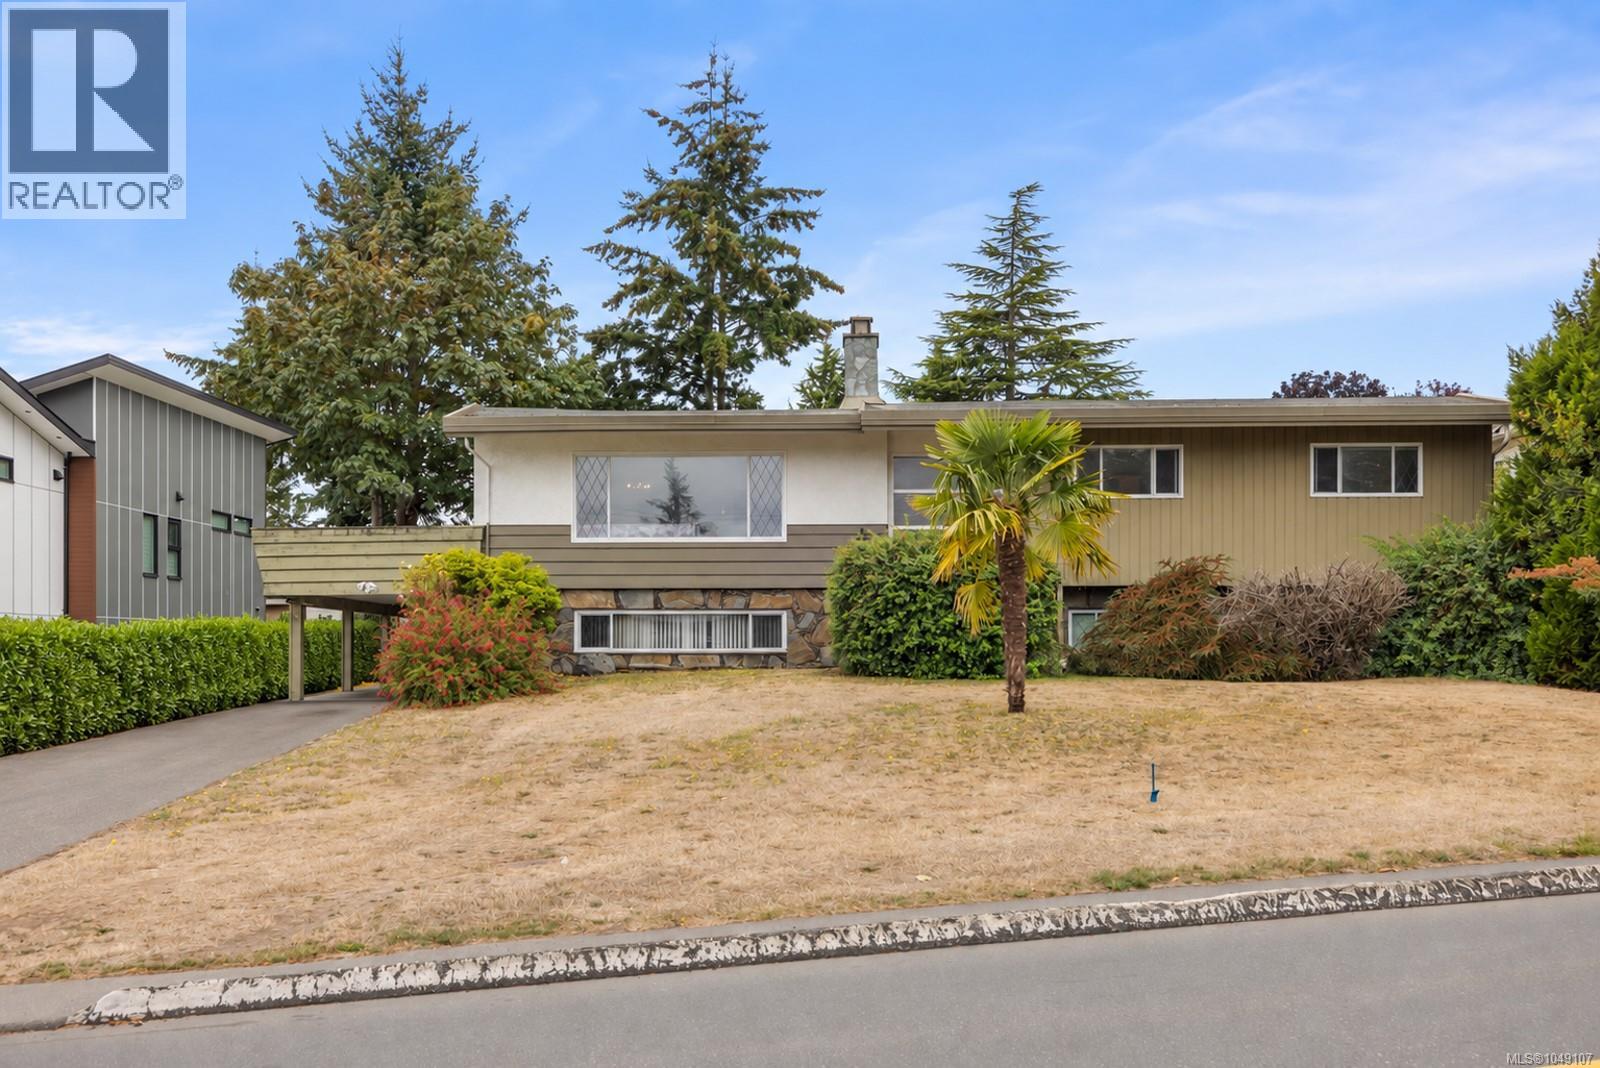
Gordon Head opportunity on a generous 13,720 sq. ft. lot! This spacious 6-bedroom, 3-bathroom home offers 2,873 sq. ft. of living space and plenty of room for a growing family. Built in 1965, the home offers classic character, two wood-burning fireplaces and multiple outdoor spaces. The fully fenced backyard features established apple trees, while a mature palm tree adds a unique touch to the front yard. Ample parking includes a driveway, carport and one-car garage. The home is ready for updating, providing an excellent opportunity to renovate and create your ideal family home while adding value over time. Alternatively, the generous lot, substantial living space and desirable Gordon Head location make this an appealing long-term investment or holding property. Bring your vision to this well-located property close to schools, parks, recreation and everyday amenities. (id:67197)
Key Facts
- Price
- $1,298,888
- Property Type
- Single Family
- Transaction Type
- For sale
- Bedrooms
- 6
- Bathrooms
- 3
- Parking
- 6
- MLS® Number
- 1049107
- Interior Size
- 2873 sqft
- Year Built
- 1965
- Ownership Type
- Freehold
Location
1867 Grandview Dr, Saanich, British Columbia V8N2T8
Open MapRooms
| Room | Level | Dimensions |
|---|---|---|
| Bedroom | Lower level | 14'10 x 13'4 |
| Bedroom | Lower level | 9'1 x 13'4 |
| Bedroom | Lower level | 13'1 x 11'1 |
| Bathroom | Lower level | 3-Piece |
| Storage | Lower level | 7'9 x 15'11 |
| Storage | Lower level | 8'8 x 3'11 |
| Storage | Lower level | 15'4 x 11'1 |
| Laundry room | Lower level | 18'9 x 11'1 |
| Dining room | Lower level | 13'3 x 12'8 |
| Family room | Lower level | 20'3 x 14'8 |
| Entrance | Main level | 7'1 x 5'2 |
| Bathroom | Main level | 2-Piece |
| Primary Bedroom | Main level | 11'3 x 14'2 |
| Bedroom | Main level | 14'10 x 11'11 |
| Bedroom | Main level | 9'2 x 11'11 |
| Bathroom | Main level | 4-Piece |
| Kitchen | Main level | 19'2 x 10'9 |
| Living room | Main level | 22'8 x 13'6 |
| Dining room | Main level | 11'2 x 10'9 |
| Balcony | Main level | 21'3 x 12'10 |
| Balcony | Main level | 12'3 x 24'6 |
Building Details
- Building Type
- House
- Bathrooms
- 3
- Cooling
- None
- Fireplace
- Yes
- Fireplaces
- 2
- Heating Fuel
- Wood
- Heating
- Baseboard heaters
- Interior Size
- 2873 sqft
- Year Built
- 1965
Land Details
- Size Total
- 13720 sqft
- Acreage
- No
Property Features
- Shed
Ownership Information
- Ownership Type
- Freehold
- Zoning Type
- Residential
Agent / Brokerage Contact
Listing Representation
Sutton Group West Coast Realty
View REALTOR.ca sourceListing Agent
Karnveer Dodd
Listing Office
Sutton Group West Coast Realty
Book a Showing
Send a note from this page and we will reply about this property.