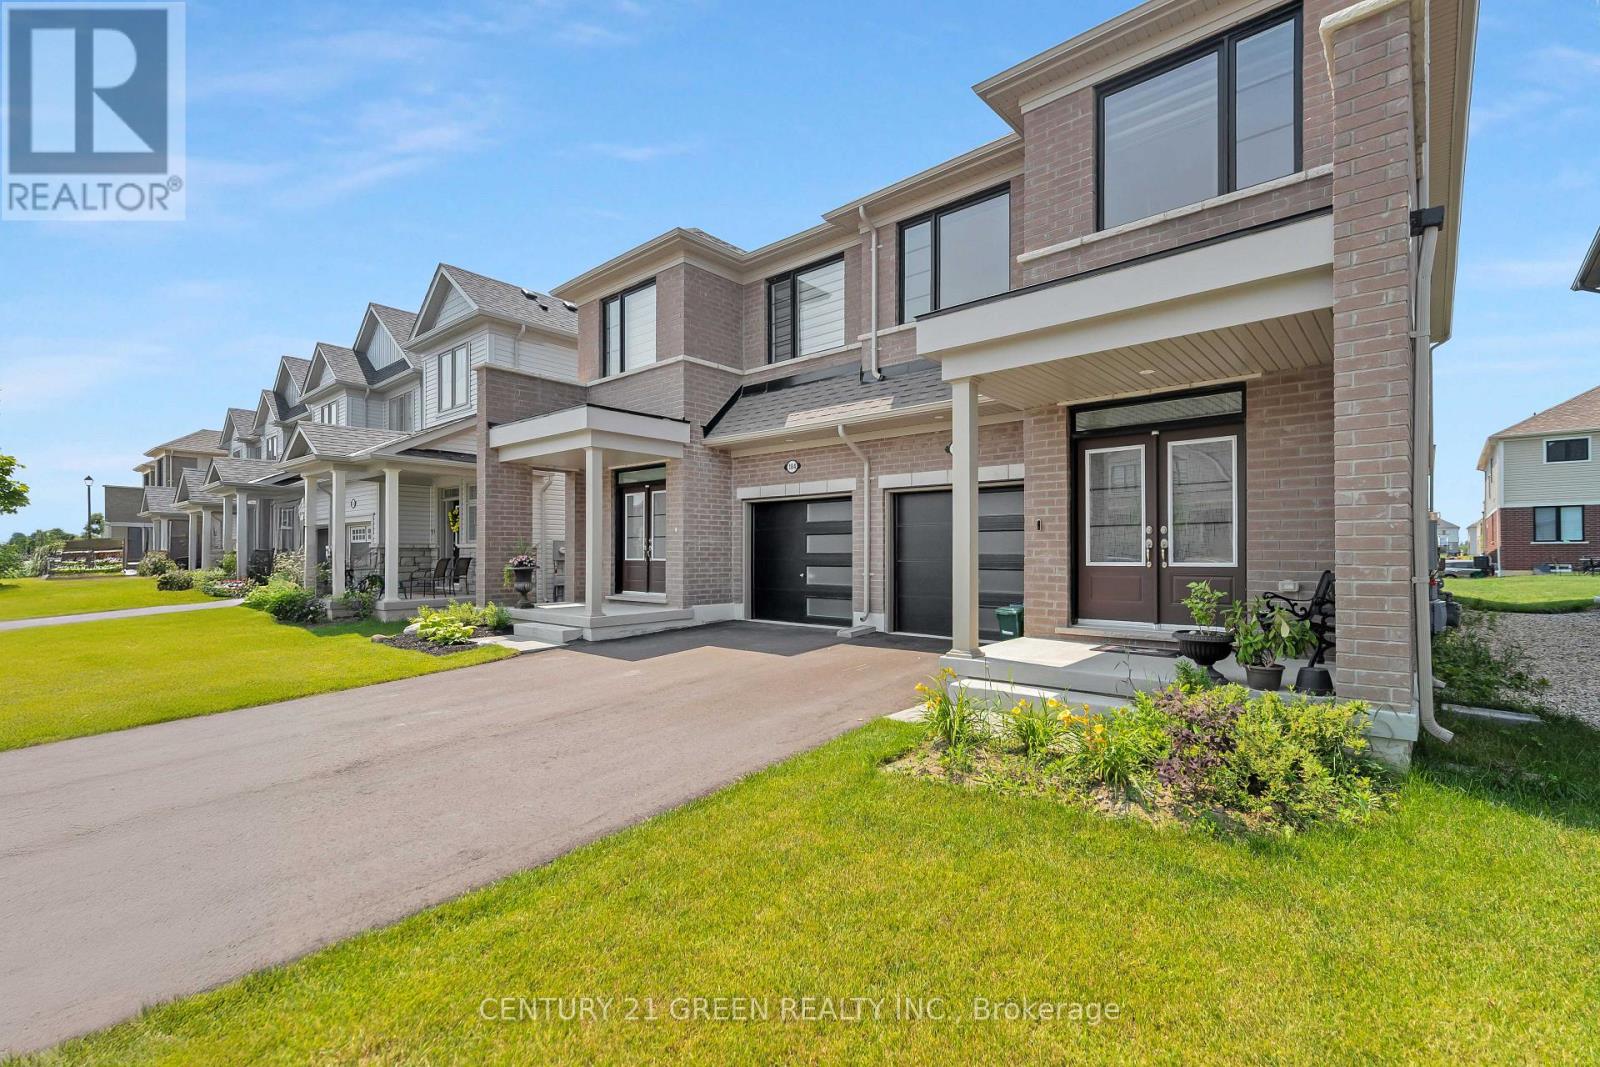
For Rent
186 ELLIOT AVENUE W
Centre Wellington (Fergus), Ontario N1M0H7
Contact for pricing
4 Beds · 3 Baths · 3 Parking · Single Family
Updated 2026-09-17 17:05:56+00
Status
For Rent
Bedrooms
4
Bathrooms
3
Interior Size
1500 - 2000 sqft
Parking
3
MLS®
X13792894
Property Overview
This spacious, all-brick light filled large semi-detached home which offers 4 bedrooms, 3 bathrooms, and a thoughtfully designed layout, its perfect for growing families. Elegant double-door entry into a bright, open-concept main floor with soaring 9-ft ceilings and large windows throughout. The modern kitchen features high-end stainless steel appliances. Large Breakfast area with a walkout to the backyard. The second-floor laundry room really helps with your daily convenience, a large primary bedroom with walk-in closet and 4-pc Ensuite, and three additional bedrooms serviced by a 3-pc bath. Separate entrance to the home from the garage. (id:67197)
Key Facts
- Price
- Contact for pricing
- Property Type
- Single Family
- Transaction Type
- For rent
- Bedrooms
- 4
- Bathrooms
- 3
- Parking
- 3
- MLS® Number
- X13792894
- Interior Size
- 1500 - 2000 sqft
- Ownership Type
- Freehold
Location
186 ELLIOT AVENUE W, Centre Wellington (Fergus), Ontario N1M0H7
Open MapRooms
| Room | Level | Dimensions |
|---|---|---|
| Primary Bedroom | Second level | 4.3 m x 3.35 m |
| Bedroom 2 | Second level | 3.11 m x 3.04 m |
| Bedroom 3 | Second level | 3.15 m x 2.75 m |
| Bedroom 4 | Second level | 2.81 m x 2.56 m |
| Laundry room | Second level | Measurements not available |
| Kitchen | Main level | 3.75 m x 2.8 m |
| Eating area | Main level | 3.36 m x 2.8 m |
| Dining room | Main level | 3.35 m x 3.05 m |
| Great room | Main level | 4.45 m x 3.23 m |
Building Details
- Building Type
- House
- Construction Style
- Semi-detached
- Bedrooms Above Grade
- 4
- Bathrooms
- 3
- Basement
- N/A (Unfinished)
- Basement Development
- Unfinished
- Cooling
- Central air conditioning
- Exterior Finish
- Brick Facing, Stone
- Fireplace
- No
- Foundation
- Concrete
- Heating Fuel
- Natural gas
- Heating
- Forced air
- Interior Size
- 1500 - 2000 sqft
- Stories
- 2
- Water
- Municipal water
Land Details
- Size Frontage
- 25 ft
- Size Depth
- 108 ft ,3 in
- Acreage
- No
- Sewer
- Septic System
Property Features
- Flat site
- Water Heater
Ownership Information
- Ownership Type
- Freehold
- Lease
- 2750.00
Parking & Utilities
Utilities
- Cable - Available
- Electricity - Available
- Sewer - Available
Agent / Brokerage Contact
Listing Representation
CENTURY 21 GREEN REALTY INC.
View REALTOR.ca sourceListing Agent
SNEHAL PATEL
Salesperson
Listing Office
CENTURY 21 GREEN REALTY INC.
Book a Showing
Send a note from this page and we will reply about this property.