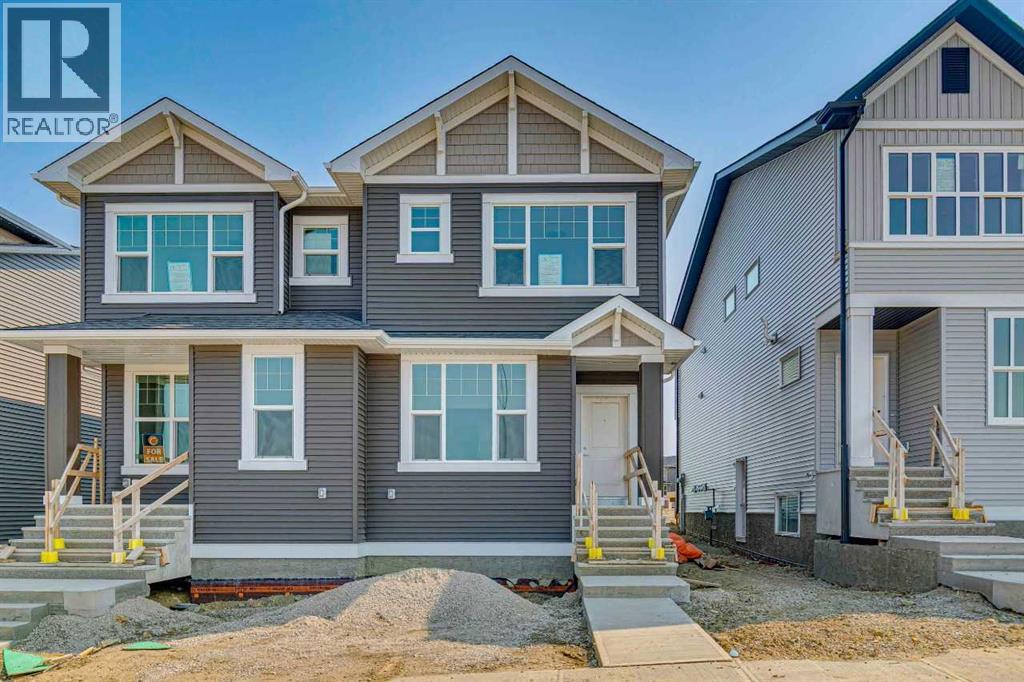
For Sale
186 Aquila Grove NW
Calgary, Alberta T3R2N8
$539,900
3 Beds · 3 Baths · 2 Parking · Single Family
Updated 2026-09-16 20:31:46+00
Status
For Sale
Bedrooms
3
Bathrooms
3
Interior Size
1728 sqft
Parking
2
MLS®
A2340589
Property Overview
Welcome to Glacier Ridge, the new North West's premier community! Here's your chance to purchase an incredible Cedarglen property. Any first-time buyers out there? The Columbia boasts over 1700 square feet of expertly designed space, and it uses every square inch with precision, from the Flex Room off the foyer, to the fully upgraded rear kitchen taken right out of a showhome, this open floor plan gives you a sense of the home's functionality from the front door. A side entrance gives you the option for a future potential development opportunity, as the basement is roughed in for development. Find three bedrooms on the second floor with a central bonus room + laundry, and you have everything you need. Located across the street from a beautiful green space and close enough to Sarcee to make getting in and out quick and convenient, this home boasts one of the most important mantras in real estate. Location, location, location! (id:67197)
Key Facts
- Price
- $539,900
- Property Type
- Single Family
- Transaction Type
- For sale
- Bedrooms
- 3
- Bathrooms
- 3
- Parking
- 2
- MLS® Number
- A2340589
- Interior Size
- 1728 sqft
- Year Built
- 2026
- Ownership Type
- Freehold
Location
186 Aquila Grove NW, Calgary, Alberta T3R2N8
Open MapRooms
| Room | Level | Dimensions |
|---|---|---|
| Living room/Dining room | Main level | 25.75 Ft x 11.25 Ft |
| Other | Main level | 9.25 Ft x 10.83 Ft |
| 2pc Bathroom | Main level | .00 Ft x .00 Ft |
| 4pc Bathroom | Upper Level | .00 Ft x .00 Ft |
| Primary Bedroom | Upper Level | 10.67 Ft x 13.42 Ft |
| Bedroom | Upper Level | 11.92 Ft x 7.75 Ft |
| 4pc Bathroom | Upper Level | 10.33 Ft x 7.75 Ft |
| Bonus Room | Upper Level | 9.42 Ft x 11.75 Ft |
| Bedroom | Upper Level | 7.75 Ft x 10.33 Ft |
Building Details
- Building Type
- Duplex
- Construction Style
- Semi-detached
- Bedrooms Above Grade
- 3
- Bedrooms Below Grade
- 0
- Bathrooms
- 3
- Basement
- Full (Unfinished)
- Basement Development
- Unfinished
- Cooling
- None
- Exterior Finish
- Vinyl siding
- Fireplace
- No
- Foundation
- Poured Concrete
- Heating Fuel
- Natural gas
- Heating
- Forced air
- Interior Size
- 1728 sqft
- Stories
- 2
- Year Built
- 2026
Land Details
- Size Total
- 229.37 m2|0-4,050 sqft
- Size Frontage
- 6.75 m
- Size Depth
- 34 m
- Acreage
- No
- Amenities Nearby
- Park, Playground, Recreation Nearby, Schools, Shopping
Property Features
- Back lane
- No Animal Home
- No Smoking Home
- Park
- Playground
- Recreation Nearby
- Schools
- Shopping
- Deck
- Porch
Ownership Information
- Ownership Type
- Freehold
Agent / Brokerage Contact
Listing Representation
Bode Platform Inc.
View REALTOR.ca sourceListing Agent
David Lofthaug
Broker
Listing Office
Bode Platform Inc.
Book a Showing
Send a note from this page and we will reply about this property.