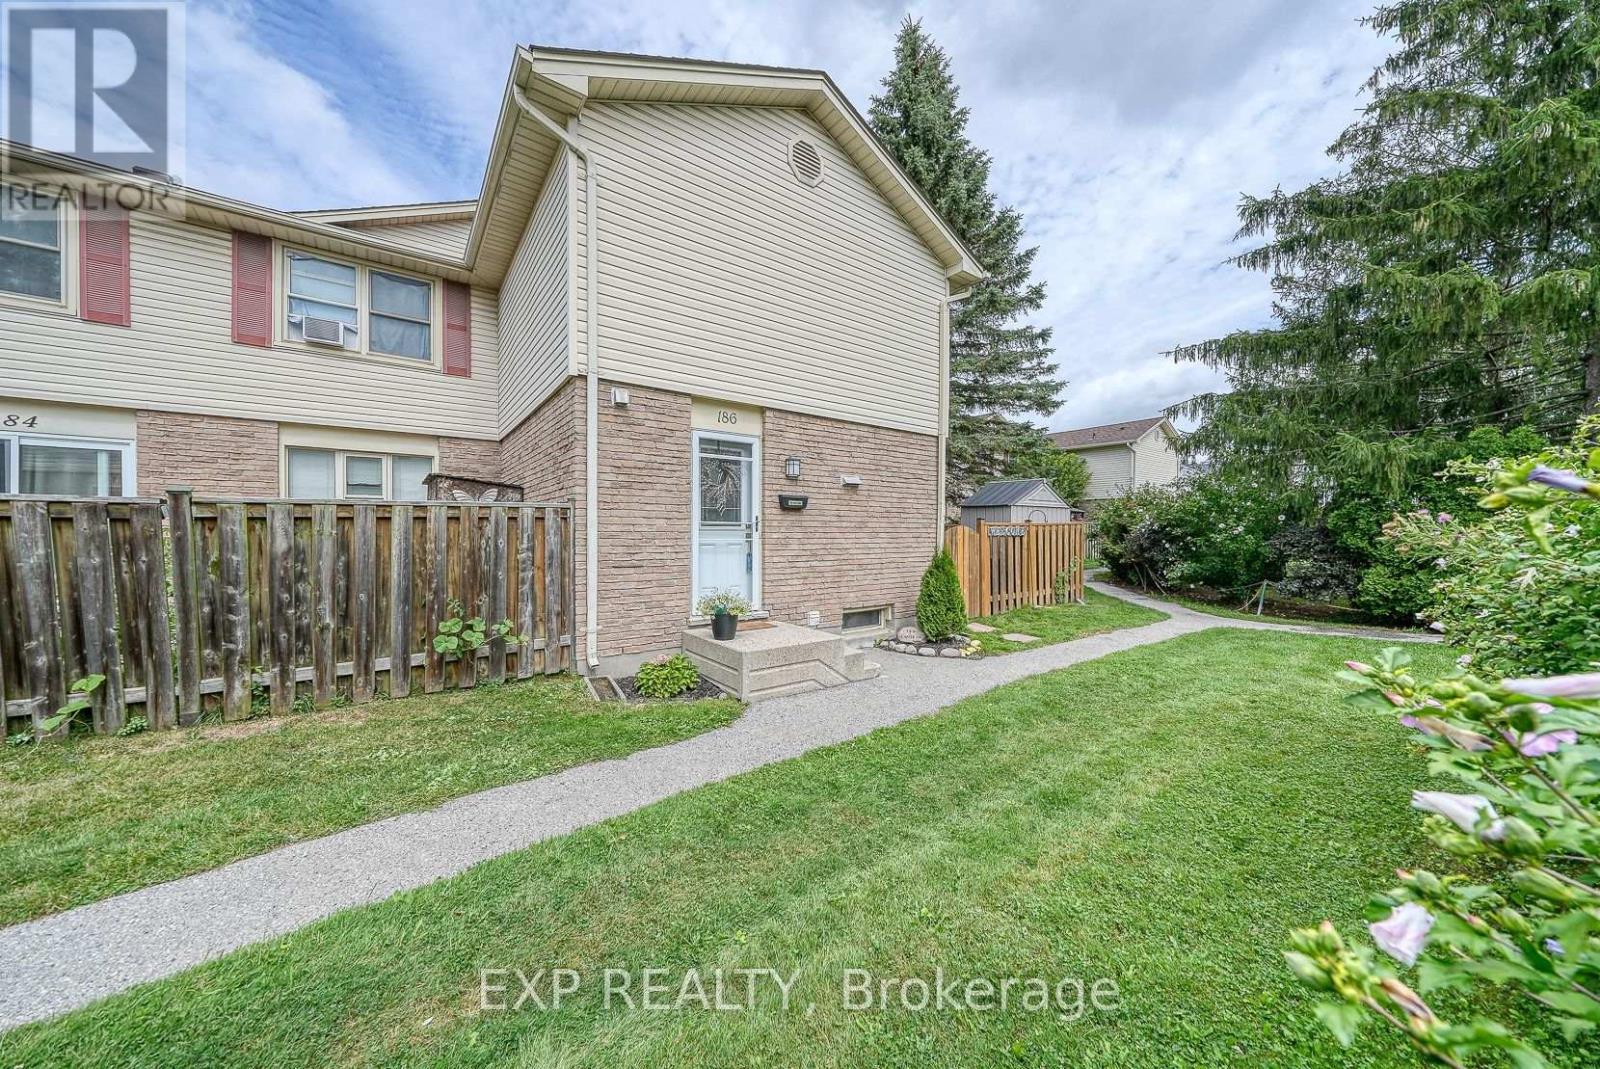
For Sale
186 - 230 CLARKE ROAD
London East (East I), Ontario N5W5P8
$319,900
3 Beds · 2 Baths · 1 Parking · Single Family
Updated 2026-08-27 21:51:18+00
Status
For Sale
Bedrooms
3
Bathrooms
2
Interior Size
1000 - 1199 sqft
Parking
1
MLS®
X13720078
Property Overview
Beautifully Renovated Condo for Sale Desirable East London Location. This stunning condo has been thoughtfully renovated with modern style and comfort in mind. Featuring high-end finishes throughout, including brand-new stainless steel appliances, quartz countertops, and more, its truly move-in ready. Kitchen includes-two double level corner lazy susans-two full floor to ceiling pantry cabinets with multiple sliding drawers-multiple pot and pan drawers-under cabinet valances and lighting, quartz counter top with double undermount sink and peninsula, 4 new stainless steel appliances including a 36" refrigerator with water, ice, and an extra programmable compartment, brand new upstairs floor to ceiling ceramic tile shower with new vanity and quartz countertop with large oval right-height toilet-new vinyl plank flooring through out the two levels-new high quality fans with lights in each bedroom-new washer and dryer-three year old water heater (owned), new rubbermaid maintenance free garden shed-large one year old sienna deck accessed through patio door to a beautiful treed area behind unit, The bright, open-concept layout is perfect for todays lifestyle, while the unspoiled basement provides a blank canvas for your personal touch whether its a home gym, office, or additional living space. Don't miss the opportunity to own a beautifully updated home in one of London's most desirable east-end communities! (id:67197)
Key Facts
- Price
- $319,900
- Property Type
- Single Family
- Transaction Type
- For sale
- Bedrooms
- 3
- Bathrooms
- 2
- Parking
- 1
- MLS® Number
- X13720078
- Interior Size
- 1000 - 1199 sqft
- Ownership Type
- Condominium/Strata
Location
186 - 230 CLARKE ROAD, London East (East I), Ontario N5W5P8
Open MapRooms
| Room | Level | Dimensions |
|---|---|---|
| Primary Bedroom | Second level | 5 m x 4.1 m |
| Bedroom 2 | Second level | 2.7 m x 2.8 m |
| Bedroom 3 | Second level | 3 m x 2.8 m |
| Bathroom | Second level | 2.3 m x 2.1 m |
| Living room | Main level | 4.8 m x 3.2 m |
| Dining room | Main level | 3.9 m x 2.7 m |
Building Details
- Building Type
- Row / Townhouse
- Bedrooms Above Grade
- 3
- Bedrooms Below Grade
- 0
- Bathrooms
- 2
- Basement
- N/A (Unfinished)
- Basement Development
- Unfinished
- Cooling
- Window air conditioner
- Exterior Finish
- Brick, Aluminum siding
- Fireplace
- No
- Foundation
- Concrete
- Heating Fuel
- Other
- Heating
- Baseboard heaters
- Interior Size
- 1000 - 1199 sqft
Land Details
- Acreage
- No
- Amenities Nearby
- Place of Worship, Schools
Property Features
- Carpet Free
- Place of Worship
- Schools
- None
- Patio(s)
Ownership Information
- Ownership Type
- Condominium/Strata
Maintenance Information
- Maintenance Fee
- 355.00
- Maintenance Fee Type
- Insurance, Parking, Common Area Maintenance, Water
- Payment Unit
- Monthly
Agent / Brokerage Contact
Listing Representation
EXP REALTY
View REALTOR.ca sourceListing Agent
ADRIE SOEDE
Broker
Listing Office
EXP REALTY
Book a Showing
Send a note from this page and we will reply about this property.