For Sale
1856 ROSEBANK ROAD
Pickering (Amberlea), Ontario L1V6Y1
$1,324,900
6 Beds · 5 Baths · 6 Parking · Single Family
Updated 2026-09-21 17:31:43+00
Status
For Sale
Bedrooms
6
Bathrooms
5
Interior Size
3000 - 3500 sqft
Parking
6
MLS®
E13758570
Property Overview
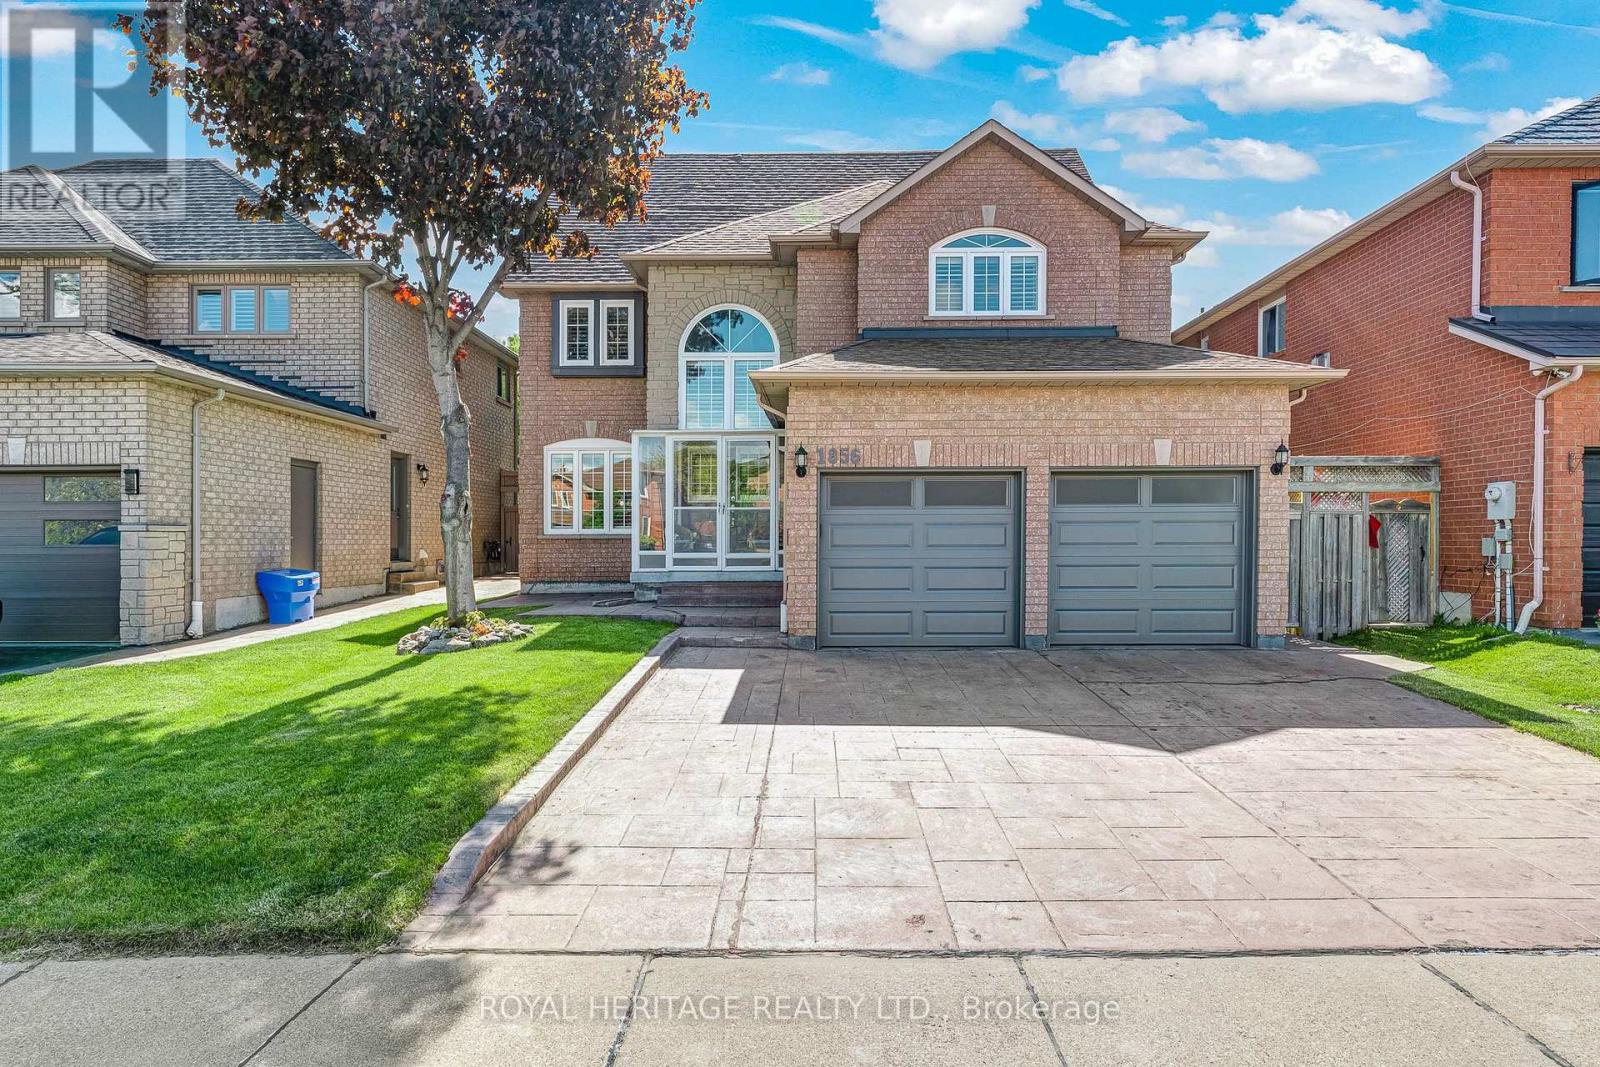
Welcome to 1856 Rosebank Rd, a well-loved and updated home in Pickering's sought-after Amberlea neighbourhood. Offering over 3,300 sq ft of above-grade living space across three levels, this 5+1 bedroom, 5-bathroom home is ideal for large or multigenerational families. The main floor features a porcelain tile foyer, open-concept kitchen and family room with a gas fireplace, custom built-in shelving, California shutters, and premium engineered hardwood throughout. The second level has four bedrooms with California shutters, including a primary suite with walk-in closet and an updated 4-piece ensuite. The third floor offers a dedicated 5th bedroom plus a spacious loft with hardwood floors and its own 3-piece washroom - perfect as a home office or additional living space. The finished basement includes ceramic tile, a renovated bedroom, 3-piece bath, and rough-in for kitchen appliances, offering excellent in-law suite potential. Outside, enjoy an extended landscaped driveway & backyard with six inch patterned concrete. Steps to transit, minutes to the 401, 407, GO, top-ranked schools, parks, and shopping. (id:67197)
Key Facts
- Price
- $1,324,900
- Property Type
- Single Family
- Transaction Type
- For sale
- Bedrooms
- 6
- Bathrooms
- 5
- Parking
- 6
- MLS® Number
- E13758570
- Interior Size
- 3000 - 3500 sqft
- Ownership Type
- Freehold
Location
1856 ROSEBANK ROAD, Pickering (Amberlea), Ontario L1V6Y1
Open MapRooms
| Room | Level | Dimensions |
|---|---|---|
| Primary Bedroom | Second level | 5.79 m x 6.1 m |
| Bedroom 2 | Second level | 3.84 m x 3.35 m |
| Bedroom 3 | Second level | 4.69 m x 3.84 m |
| Bedroom 4 | Second level | 3.35 m x 3.35 m |
| Loft | Third level | 10.39 m x 3.49 m |
| Bedroom 5 | Third level | 2.74 m x 3.05 m |
| Recreational, Games room | Basement | 5.18 m x 3.05 m |
| Kitchen | Basement | 14.27 m x 2.74 m |
| Bedroom | Basement | 3.48 m x 5.49 m |
| Kitchen | Main level | 5.36 m x 3.35 m |
| Eating area | Main level | 3.35 m x 3.05 m |
| Living room | Main level | 3.35 m x 4.08 m |
| Dining room | Main level | 4.27 m x 3.35 m |
| Family room | Main level | 5.18 m x 4.57 m |
Building Details
- Building Type
- House
- Construction Style
- Detached
- Bedrooms Above Grade
- 5
- Bedrooms Below Grade
- 1
- Bathrooms
- 5
- Basement
- N/A (Finished)
- Basement Development
- Finished
- Cooling
- Central air conditioning
- Exterior Finish
- Brick
- Fireplace
- Yes
- Fireplaces
- 1
- Foundation
- Concrete
- Heating Fuel
- Natural gas
- Heating
- Forced air
- Interior Size
- 3000 - 3500 sqft
- Stories
- 3
- Water
- Municipal water
Land Details
- Size Frontage
- 45 ft
- Size Depth
- 109 ft ,10 in
- Acreage
- No
- Landscape Features
- Landscaped
- Sewer
- Sanitary sewer
- Amenities Nearby
- Park, Public Transit, Schools
Property Features
- Park
- Public Transit
- Schools
- Patio(s)
- Porch
- Shed
Ownership Information
- Ownership Type
- Freehold
Agent / Brokerage Contact
Listing Representation
ROYAL HERITAGE REALTY LTD.
View REALTOR.ca sourceListing Agent
STEVEN JAMES KOUFIS
Broker
CAROLINE FRANCES GRILLO
Salesperson
Listing Office
ROYAL HERITAGE REALTY LTD.
Book a Showing
Send a note from this page and we will reply about this property.