For Sale
1856 Greywolf Drive Unit# 7
Panorama, British Columbia V0A1T0
$1,200,000
4 Beds · 4 Baths · 4 Parking · Single Family
Updated 2026-09-12 17:01:11+00
Status
For Sale
Bedrooms
4
Bathrooms
4
Interior Size
1798 sqft
Parking
4
MLS®
10399987
Property Overview
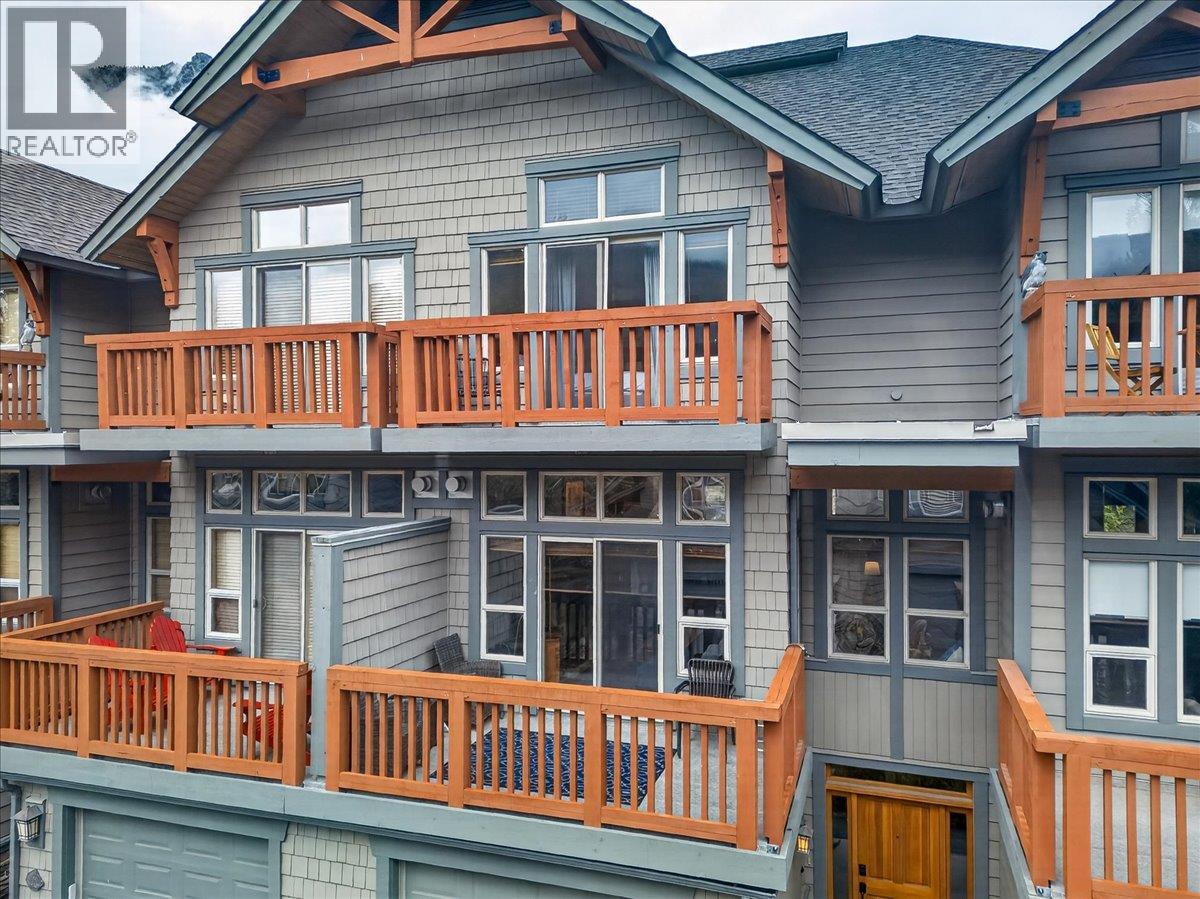
Welcome to Wolf Lake, Panorama's finest townhome project. This fully furnished 4br. 4bth property offers it all. Seconds from Cliffhanger Restaurant and Greywolf Golf Course, step into your skis at the end of the parking lot and slide down to the Sunbird Chair or hop on the the cross country trails with the the skinny sticks. Mountain bike along kilometers of single track along Toby Creek. After all this, relax in your own private hot tub, enjoy the fireplace or cocktails on the deck. These properties come up rarely so act fast. GST owing in addition to sale price. (id:67197)
Key Facts
- Price
- $1,200,000
- Property Type
- Single Family
- Transaction Type
- For sale
- Bedrooms
- 4
- Bathrooms
- 4
- Parking
- 4
- MLS® Number
- 10399987
- Interior Size
- 1798 sqft
- Year Built
- 2002
- Ownership Type
- Strata
Location
1856 Greywolf Drive Unit# 7, Panorama, British Columbia V0A1T0
Open MapRooms
| Room | Level | Dimensions |
|---|---|---|
| Bedroom | Second level | 11' x 9'6'' |
| Full bathroom | Second level | Measurements not available |
| Bedroom | Second level | 11' x 9'6'' |
| Full ensuite bathroom | Second level | Measurements not available |
| Primary Bedroom | Second level | 12'6'' x 12'6'' |
| Full ensuite bathroom | Lower level | Measurements not available |
| Bedroom | Lower level | 18' x 12' |
| Foyer | Main level | 9'6'' x 6' |
| Partial bathroom | Main level | Measurements not available |
| Dining room | Main level | 8' x 10' |
| Living room | Main level | 17' x 13'6'' |
| Kitchen | Main level | 10'6'' x 10' |
Building Details
- Building Type
- Row / Townhouse
- Architectural Style
- Cottage
- Construction Style
- Attached
- Bathrooms
- 4
- Exterior Finish
- Cedar Siding
- Fireplace
- Yes
- Fireplaces
- 1
- Heating
- Baseboard heaters
- Interior Size
- 1798 sqft
- Stories
- 2
- Water
- Community Water User's Utility
- Year Built
- 2002
Land Details
- Acreage
- No
- Landscape Features
- Underground sprinkler
- Sewer
- Municipal sewage system
Property Features
- Balcony
- Rentals Allowed
- Inground pool
Ownership Information
- Ownership Type
- Strata
Maintenance Information
- Maintenance Fee
- 847.29
- Payment Unit
- Monthly
Parking & Utilities
Parking
- Parking - 2 spaces
Agent / Brokerage Contact
Listing Representation
Panorama Real Estate Ltd.
View REALTOR.ca sourceListing Agent
Paul McIntyre
Listing Office
Panorama Real Estate Ltd.
Book a Showing
Send a note from this page and we will reply about this property.