For Sale
1850 Shannon Lake Road Unit# 73
West Kelowna, British Columbia V4T1L6
$365,000
3 Beds · 2 Baths · Recreational
Updated 2026-09-22 23:33:35+00
Status
For Sale
Bedrooms
3
Bathrooms
2
Interior Size
1456 sqft
MLS®
10399434
Property Overview
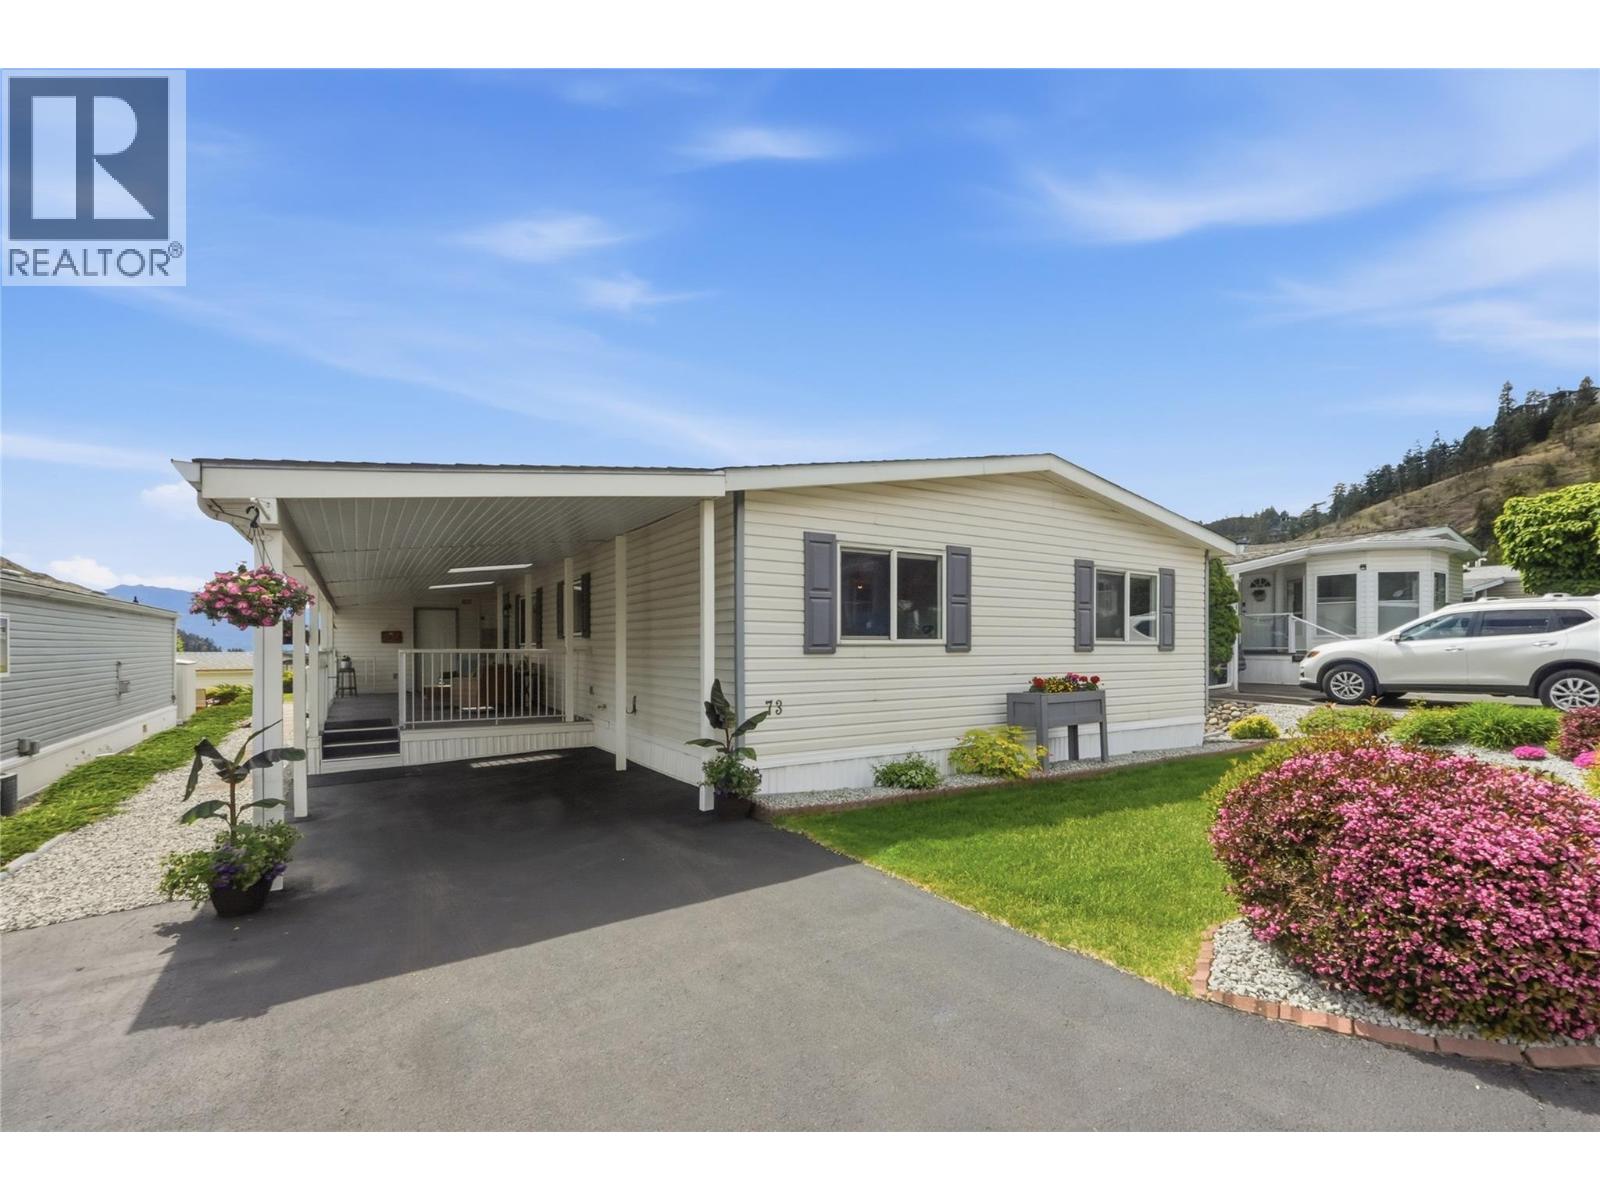
Welcome to Crystal Springs â one of the Okanaganâs most sought-after 55+ communities. This bright and spacious 1,456 sq.ft. 3-bedroom + den, 2-bathroom home is move-in ready and ideally situated in a prime location within the community, perfect for those seeking comfort, convenience, and a relaxed lifestyle. Inside, youâll find a bright open floor plan with a functional galley kitchen offering ample storage and counter space for everyday living and entertaining. The large primary bedroom features a generous ensuite with walk-in shower, while two additional bedrooms and a full bathroom are thoughtfully positioned on the opposite end of the home for added privacy and flexibility. Step outside to enjoy the beautifully landscaped yard, large private covered deck, and spacious shed/workshop â the perfect setting for morning coffee or evening relaxation. Additional updates include new flooring, paint, custom blinds, and a full plumbing upgrade. Other highlights include a covered carport, a 10â x 11â craft room off the deck, and full access to Crystal Springsâ exceptional amenities, including a clubhouse with regular social events, rentable guest suites, RV parking, walking paths, and outdoor recreation areas. All of this is set within a peaceful, beautifully maintained community close to shopping, medical services, and recreation. Low-maintenance, amenity-rich living at its best. (id:67197)
Key Facts
- Price
- $365,000
- Property Type
- Recreational
- Transaction Type
- For sale
- Bedrooms
- 3
- Bathrooms
- 2
- MLS® Number
- 10399434
- Interior Size
- 1456 sqft
- Year Built
- 1993
Location
1850 Shannon Lake Road Unit# 73, West Kelowna, British Columbia V4T1L6
Open MapRooms
| Room | Level | Dimensions |
|---|---|---|
| Storage | Main level | 11'1'' x 9'5'' |
| Laundry room | Main level | 9' x 8'7'' |
| Dining room | Main level | 14'3'' x 12'5'' |
| Dining nook | Main level | 13'11'' x 12'5'' |
| Bedroom | Main level | 12'4'' x 8'7'' |
| Bedroom | Main level | 12'4'' x 9'4'' |
| 4pc Bathroom | Main level | 9' x 4'11'' |
| 3pc Bathroom | Main level | 12'5'' x 8'3'' |
| Primary Bedroom | Main level | 12'5'' x 12'10'' |
| Living room | Main level | 13'6'' x 12'4'' |
| Kitchen | Main level | 13'1'' x 12'5'' |
Building Details
- Building Type
- Manufactured Home
- Bathrooms
- 2
- Basement
- Crawl space
- Cooling
- Central air conditioning
- Fireplace
- No
- Heating
- Forced air
- Interior Size
- 1456 sqft
- Stories
- 1
- Water
- Municipal water
- Year Built
- 1993
Land Details
- Acreage
- No
- Sewer
- Municipal sewage system
Property Features
- Seniors Oriented
Maintenance Information
- Maintenance Fee
- 625.00
- Maintenance Fee Type
- Pad Rental
- Payment Unit
- Monthly
Agent / Brokerage Contact
Listing Representation
LPT Realty ULC
View REALTOR.ca sourceListing Agent
Mike Robinson
Listing Office
LPT Realty ULC
Book a Showing
Send a note from this page and we will reply about this property.