For Sale
185 MAPLE AVENUE
Stratford, Ontario N5A7G8
$489,900
3 Beds · 2 Baths · 2 Parking · Single Family
Updated 2026-09-22 19:31:16+00
Status
For Sale
Bedrooms
3
Bathrooms
2
Interior Size
1100 - 1500 sqft
Parking
2
MLS®
X13724394
Property Overview
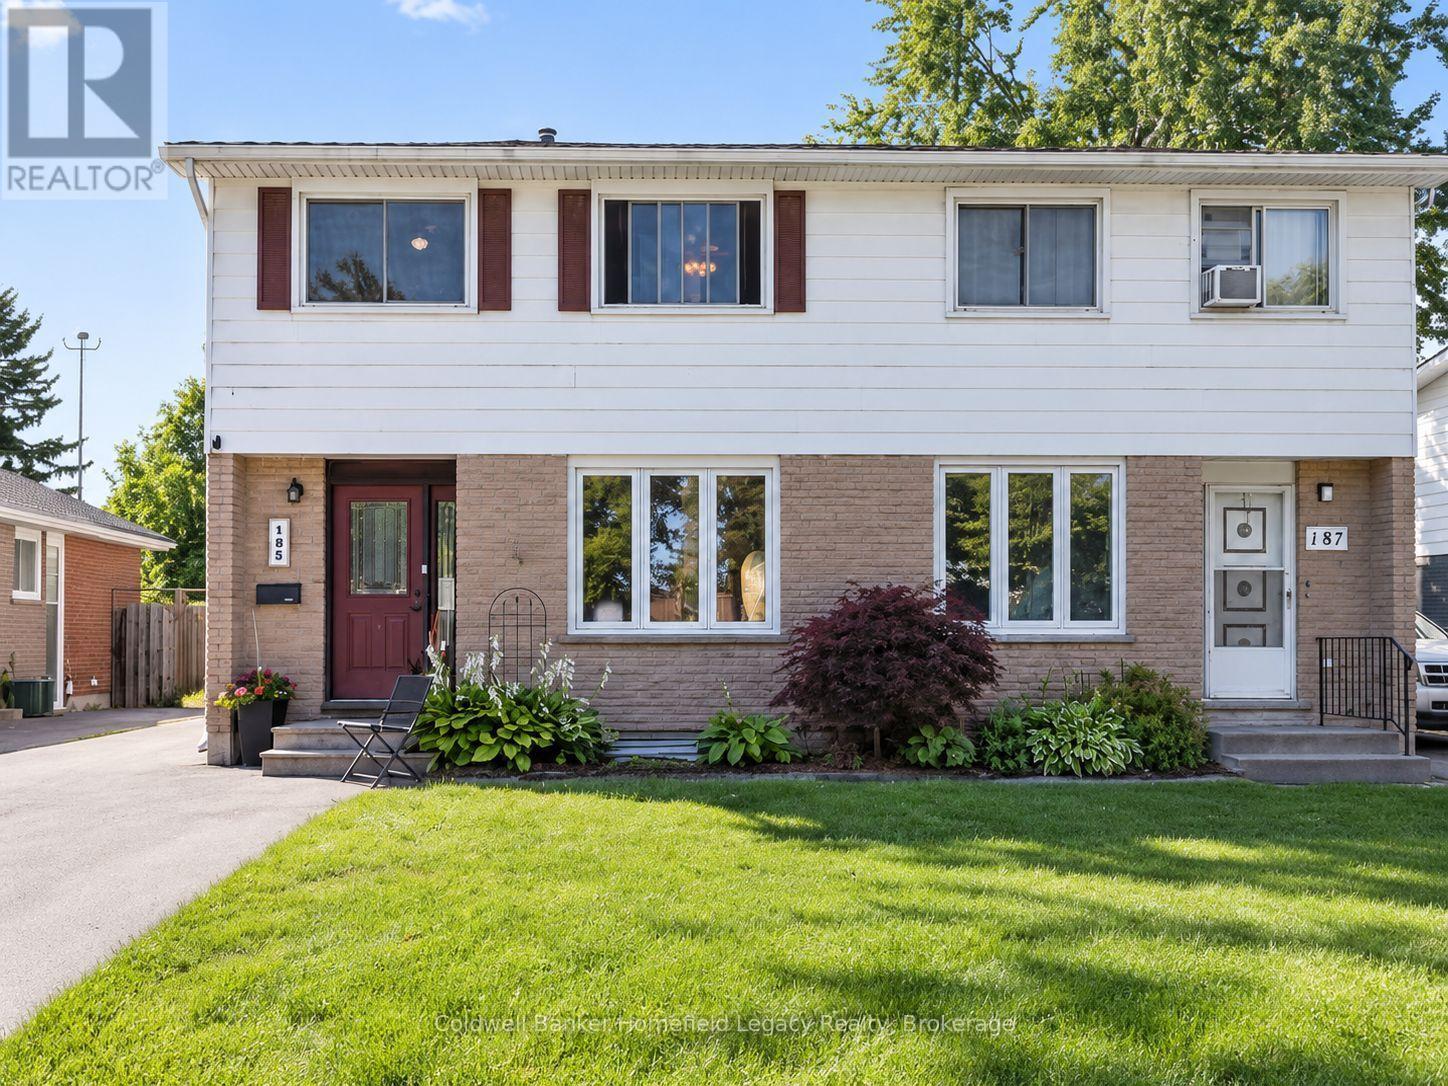
Welcome to 185 Maple Avenue, a well-maintained 3-bedroom, 1.5-bath semi-detached home in a convenient Stratford location. The main floor offers a comfortable living and dining area, an updated kitchen completed in 2020, and a convenient 2-piece bathroom. Upstairs you'll find three bedrooms and a 4-piece main bath. The partially finished basement adds valuable living space with a rec room, while the unfinished portion provides laundry, utility, and additional storage space.Outside, the fully fenced backyard is a standout feature, complete with a spacious deck, custom pergola, and two storage sheds. The sellers even planted a maple tree in the backyard to provide some future shade - a little Maple on Maple Avenue. It's a great outdoor setup for relaxing, entertaining, kids, or pets.A long asphalt driveway provides ample parking. Numerous updates have been completed over the years, including the kitchen in 2020, main bathroom in 2010, roof shingles in 2015, windows and fencing in 2015, basement flooring in 2019, deck in 2021, main-floor powder room in 2023, and front and side exterior doors in 2024.A solid, move-in-ready home offering plenty of space inside and out, with many of the major improvements already taken care of. (id:67197)
Key Facts
- Price
- $489,900
- Property Type
- Single Family
- Transaction Type
- For sale
- Bedrooms
- 3
- Bathrooms
- 2
- Parking
- 2
- MLS® Number
- X13724394
- Interior Size
- 1100 - 1500 sqft
- Ownership Type
- Freehold
Location
185 MAPLE AVENUE, Stratford, Ontario N5A7G8
Open MapRooms
| Room | Level | Dimensions |
|---|---|---|
| Primary Bedroom | Second level | 3.7 m x 3.48 m |
| Bedroom 2 | Second level | 3.17 m x 4.7 m |
| Bedroom 3 | Second level | 2.66 m x 3.64 m |
| Bathroom | Second level | 2.37 m x 2.18 m |
| Recreational, Games room | Basement | 5.63 m x 5.86 m |
| Living room | Main level | 3.49 m x 4.93 m |
| Dining room | Main level | 2.35 m x 3.86 m |
| Kitchen | Main level | 3.31 m x 3.49 m |
| Bathroom | Main level | 1.12 m x 1.8 m |
Building Details
- Building Type
- House
- Construction Style
- Semi-detached
- Bedrooms Above Grade
- 3
- Bathrooms
- 2
- Basement
- Full (Partially finished)
- Basement Development
- Partially finished
- Cooling
- Central air conditioning
- Exterior Finish
- Aluminum siding, Brick
- Fireplace
- No
- Foundation
- Poured Concrete
- Heating Fuel
- Natural gas
- Heating
- Forced air
- Interior Size
- 1100 - 1500 sqft
- Stories
- 2
- Water
- Municipal water
Land Details
- Size Frontage
- 30 ft ,2 in
- Size Depth
- 130 ft
- Acreage
- No
- Sewer
- Sanitary sewer
Property Features
- Carpet Free
- Water Heater
- Water Softener
- Shed
Ownership Information
- Ownership Type
- Freehold
Parking & Utilities
Utilities
- Cable - Available
- Electricity - Installed
- Sewer - Installed
Agent / Brokerage Contact
Listing Representation
Coldwell Banker Homefield Legacy Realty
View REALTOR.ca sourceListing Agent
JULIEN POLIDORO
Broker
Listing Office
Coldwell Banker Homefield Legacy Realty
Book a Showing
Send a note from this page and we will reply about this property.