For Sale
185 BURLINGTON Street
London, Ontario N5Z3V9
$629,900
5 Beds · 2 Baths · 2 Parking · Single Family
Updated 2026-08-28 19:29:52+00
Status
For Sale
Bedrooms
5
Bathrooms
2
Interior Size
820 sqft
Parking
2
MLS®
40857111
Property Overview
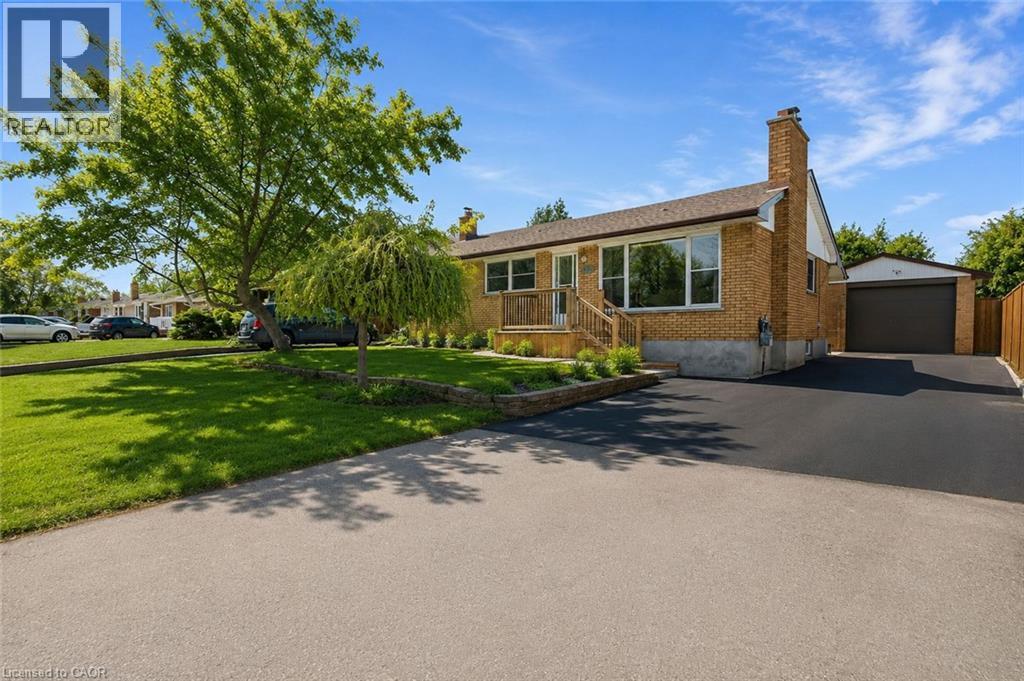
Welcome To 185 Burlington Street, A Spacious And Beautifully Maintained 3+2 Bedroom, 2 Bathroom Bungalow Nestled On A Mature, Tree Lined Street In London's Desirable Glen Cairn Community. Offering Exceptional Versatility And Income Potential, This Home Features Two Kitchens And A Separate Entrance To The Finished Lower Level Ideal For Extended Family, An In Law Suite Or A Potential Mortgage Helper. The Bright And Inviting Interior Showcases Refinished Hardwood And Tile Flooring Throughout, Along With A Recently Updated Main Bathroom. Outside, Enjoy Newly Constructed Front And Rear Porches, A New Stone Patio, Partial Concrete Driveway, New Eavestroughs, A New Garage Door And Newer Windows. With Parking For Up To Five Vehicles Plus A Double Car Garage, There Is No Shortage Of Space. Conveniently Located Near Schools, Public Transit And Highway 401, This Is An Incredible Opportunity For Families, Multi-Generational Living Or Savvy Buyers Looking To Maximize Their Investment. This One Checks All The Boxes (id:67197)
Key Facts
- Price
- $629,900
- Property Type
- Single Family
- Transaction Type
- For sale
- Bedrooms
- 5
- Bathrooms
- 2
- Parking
- 2
- MLS® Number
- 40857111
- Interior Size
- 820 sqft
- Year Built
- 1958
- Ownership Type
- Freehold
Location
185 BURLINGTON Street, London, Ontario N5Z3V9
Open MapRooms
| Room | Level | Dimensions |
|---|---|---|
| 3pc Bathroom | Basement | 8'5'' x 4'9'' |
| Bedroom | Lower level | 12'8'' x 7'2'' |
| Bedroom | Lower level | 11'9'' x 9'1'' |
| Living room | Lower level | 13'1'' x 8'4'' |
| 4pc Bathroom | Main level | 10'1'' x 6'2'' |
| Bedroom | Main level | 10'1'' x 9'8'' |
| Bedroom | Main level | 11'1'' x 10'8'' |
| Primary Bedroom | Main level | 11'1'' x 10'1'' |
| Kitchen | Main level | 12'3'' x 10'1'' |
| Dining room | Main level | 10'0'' x 7'8'' |
| Living room | Main level | 13'6'' x 14'0'' |
Building Details
- Building Type
- House
- Architectural Style
- Bungalow
- Construction Style
- Detached
- Bedrooms Above Grade
- 3
- Bedrooms Below Grade
- 2
- Bathrooms
- 2
- Basement
- Full (Finished)
- Basement Development
- Finished
- Cooling
- Central air conditioning
- Exterior Finish
- Aluminum siding, Brick
- Fireplace
- Yes
- Fireplaces
- 1
- Foundation
- Poured Concrete
- Heating Fuel
- Natural gas
- Heating
- Forced air
- Interior Size
- 820 sqft
- Stories
- 1
- Water
- Municipal water
- Year Built
- 1958
Land Details
- Size Frontage
- 60 ft
- Size Depth
- 100 ft
- Acreage
- No
- Sewer
- Municipal sewage system
- Amenities Nearby
- Hospital, Playground, Schools
Property Features
- Paved driveway
- Hospital
- Playground
- Schools
- Water Heater
- Porch
Ownership Information
- Ownership Type
- Freehold
Agent / Brokerage Contact
Listing Representation
Re/Max REALTY SERVICES INC
View REALTOR.ca sourceListing Agent
Prabhjot Arora
Salesperson
Listing Office
Re/Max REALTY SERVICES INC
Book a Showing
Send a note from this page and we will reply about this property.