For Sale
1848 Paris Street Unit# 11
Sudbury, Ontario P3E3C7
$659,000
3 Beds · 4 Baths · Single Family
Updated 2026-09-20 20:16:16+00
Status
For Sale
Bedrooms
3
Bathrooms
4
Interior Size
1500 - 2000 sqft
MLS®
2130367
Property Overview
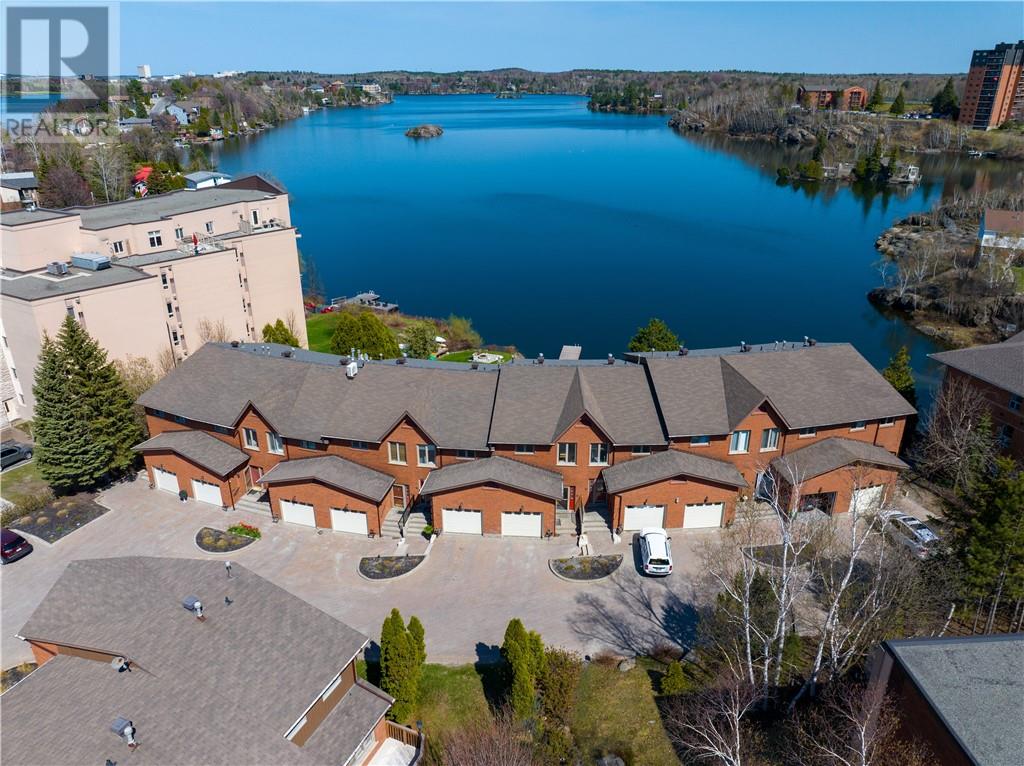
Waterfront living meets modern comfort at Unit 11 â 1848 Paris Street, a beautifully renovated, one-owner condominium with breathtaking views of Lake Nepahwin. This spacious 3-bedroom, 2 full + 2 half-bath home is tucked within a quiet, well-maintained complex just minutes from the heart of the city. Thoughtfully upgraded throughout, it offers the perfect blend of timeless design and modern finishes. Sun-filled rooms and expansive windows beautifully frame the lake, filling the home with natural light and showcasing the incredible waterfront scenery. The open-concept living and dining areas flow seamlessly to a private deck; an ideal setting to unwind, entertain, and take in stunning sunsets over the water. An attached garage with convenient interior access adds everyday functionality, while the pride of original ownership is evident in every detail. With its solid layout, stylish updates, and unbeatable location, this is a rare opportunity to enjoy turnkey waterfront living in one of Sudburyâs most desirable areas. Book your private tour today! *One or more photos have been virtually staged to illustrate the homes potential.* (id:67197)
Key Facts
- Price
- $659,000
- Property Type
- Single Family
- Transaction Type
- For sale
- Bedrooms
- 3
- Bathrooms
- 4
- MLS® Number
- 2130367
- Interior Size
- 1500 - 2000 sqft
- Ownership Type
- Condominium/Strata
Location
1848 Paris Street Unit# 11, Sudbury, Ontario P3E3C7
Open MapRooms
| Room | Level | Dimensions |
|---|---|---|
| Laundry room | Second level | 5.7"" x 3.0"" |
| Ensuite | Second level | 11.8"" x 7.4"" |
| Primary Bedroom | Second level | 15.7"" x 14.3"" |
| Bedroom | Second level | 8.3"" x 4.11"" |
| Storage | Basement | 4.7"" x 8.6"" |
| Storage | Basement | 13.8"" x 4.2"" |
| Workshop | Basement | 5.3"" x 15.8"" |
| 2pc Bathroom | Basement | 4.10"" x 4.8"" |
| Recreational, Games room | Basement | 15.11"" x 24.8"" |
| Living room | Main level | 14.8"" x 19.7"" |
| Kitchen | Main level | 9.6"" x 9.10"" |
| Bathroom | Main level | 4.8"" x 4.9"" |
| Foyer | Main level | 17.11"" x 5.11"" |
Building Details
- Building Type
- Row / Townhouse
- Bathrooms
- 4
- Basement
- Full
- Fireplace
- Yes
- Fireplaces
- 1
- Heating
- Heat Pump, Baseboard heaters
- Interior Size
- 1500 - 2000 sqft
- Stories
- 2
- Water
- Municipal water
Land Details
- Acreage
- No
- Sewer
- Municipal sewage system
Property Features
- Unknown
Ownership Information
- Ownership Type
- Condominium/Strata
Maintenance Information
- Maintenance Fee
- 732.75
- Payment Unit
- Monthly
Agent / Brokerage Contact
Listing Representation
RE/MAX CROWN REALTY INC. (SUDBURY)
View REALTOR.ca sourceListing Agent
JASON KING
Salesperson
Listing Office
RE/MAX CROWN REALTY INC. (SUDBURY)
Book a Showing
Send a note from this page and we will reply about this property.