For Sale
1844 Qu'Appelle Boulevard Unit# 307
Kamloops, British Columbia V2E0A8
$589,900
2 Beds · 2 Baths · 1 Parking · Single Family
Updated 2026-09-08 17:32:48+00
Status
For Sale
Bedrooms
2
Bathrooms
2
Interior Size
1212 sqft
Parking
1
MLS®
10400088
Property Overview
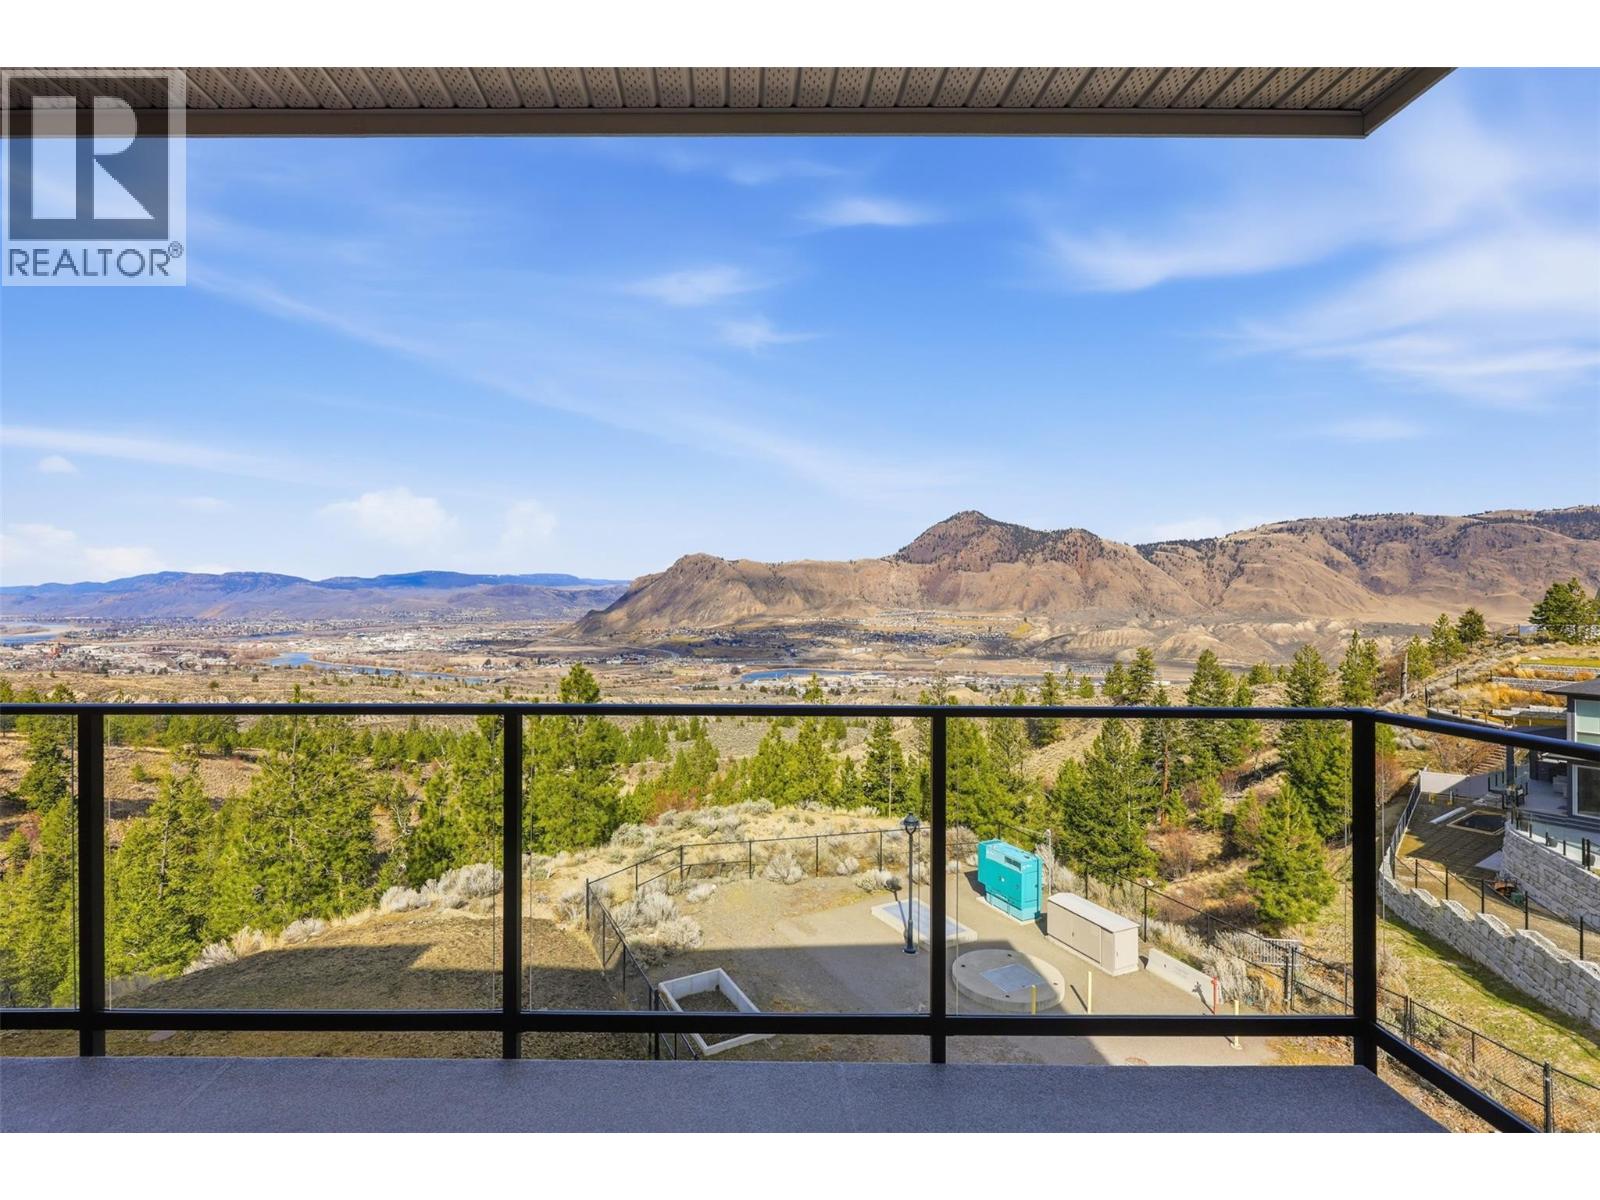
NO-GST!!! Million Dollar views from this almost brand new third floor unit. This exceptional third-floor end unit offers added privacy, breathtaking views, and outstanding functionality for comfortable ownership. Featuring 2 bedrooms and 2 bathrooms across 1,212 sq ft, the open-concept layout provides bright, modern living spaces designed for both everyday living and entertaining. Step outside to the generously sized patio, complete with a natural gas BBQ hookup â perfect for hosting and enjoying the stunning north and northwest views of Mt. Paul, the Kamloops Valley, and the surrounding hillsides. Inside, youâll find the stylish Kitchen, durable vinyl flooring, and a stainless steel appliances, creating a clean and contemporary aesthetic throughout. Q18 has a variety of exceptional amenities, including: Secure heated underground parking, Bike storage, Amenities room with pool table and lounge area, On-site gym with bathroom facilities, Rooftop patio with BBQ, seating, and panoramic views. Low strata fee $420 per month and GST has already been paid. Great location in Juniper with access to hiking and biking trails in a safe community. (id:67197)
Key Facts
- Price
- $589,900
- Property Type
- Single Family
- Transaction Type
- For sale
- Bedrooms
- 2
- Bathrooms
- 2
- Parking
- 1
- MLS® Number
- 10400088
- Interior Size
- 1212 sqft
- Year Built
- 2025
- Ownership Type
- Strata
Location
1844 Qu'Appelle Boulevard Unit# 307, Kamloops, British Columbia V2E0A8
Open MapRooms
| Room | Level | Dimensions |
|---|---|---|
| 4pc Ensuite bath | Main level | ' x ' |
| Primary Bedroom | Main level | 14'5'' x 11'1'' |
| Bedroom | Main level | 12'8'' x 12'3'' |
| Living room | Main level | 18'4'' x 11'6'' |
| Dining room | Main level | 10'11'' x 13'10'' |
| Kitchen | Main level | 15'2'' x 7' |
| 4pc Bathroom | Main level | Measurements not available |
| Laundry room | Main level | 6'11'' x 8'1'' |
| Foyer | Main level | 8'1'' x 9'10'' |
Building Details
- Building Type
- Apartment
- Architectural Style
- Other
- Bathrooms
- 2
- Cooling
- Central air conditioning
- Fireplace
- No
- Heating
- See remarks
- Interior Size
- 1212 sqft
- Stories
- 1
- Water
- Municipal water
- Year Built
- 2025
Land Details
- Acreage
- No
- Sewer
- Municipal sewage system
Property Features
- Balcony
- Pets Allowed
Ownership Information
- Ownership Type
- Strata
Maintenance Information
- Maintenance Fee
- 420.00
- Payment Unit
- Monthly
Parking & Utilities
Utilities
- Cable - Available
- Electricity - Available
- Natural Gas - Available
- Telephone - Available
- Sewer - Available
- Water - Available
Agent / Brokerage Contact
Listing Representation
eXp Realty (Kamloops)
View REALTOR.ca sourceListing Agent
Richard Bates
Listing Office
eXp Realty (Kamloops)
Book a Showing
Send a note from this page and we will reply about this property.