For Sale
1844 Connie Rd
Sooke, British Columbia V9Z1C8
$1,080,000
5 Beds · 2 Baths · 8 Parking · Single Family
Updated 2026-09-20 22:34:16+00
Status
For Sale
Bedrooms
5
Bathrooms
2
Interior Size
2413 sqft
Parking
8
MLS®
1048210
Property Overview
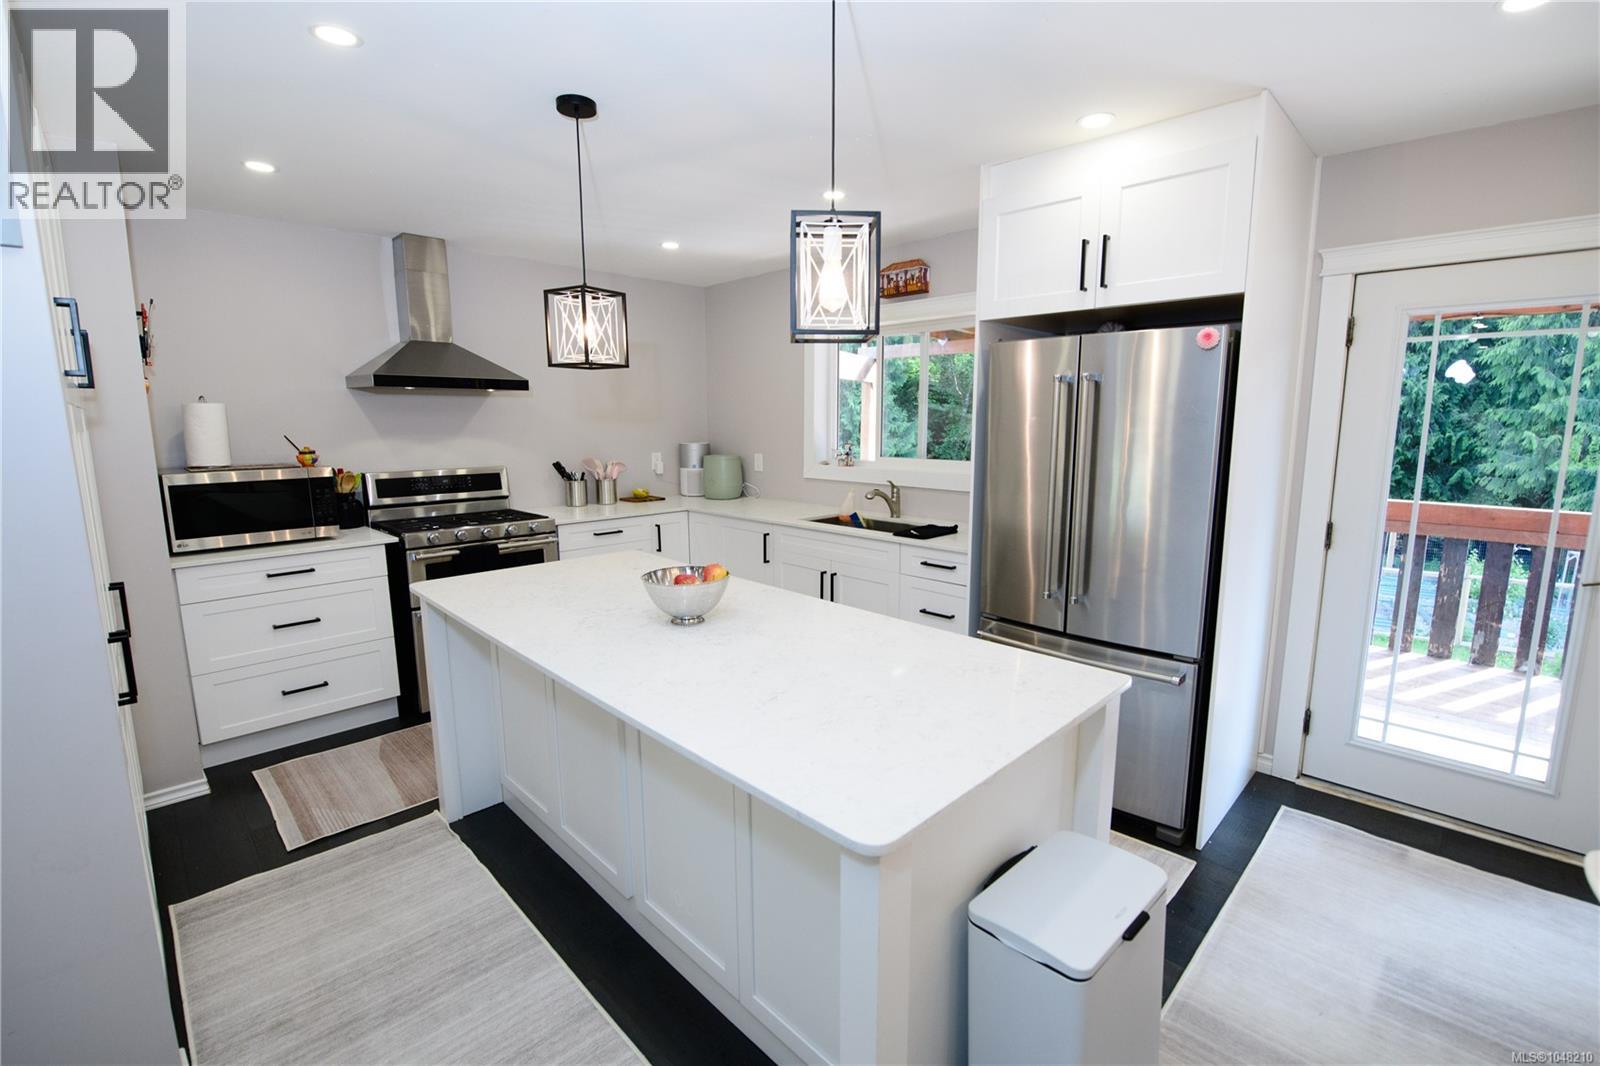
Extensively upgraded and priced below assessed value! This beautiful 5-bedroom, 2-bathroom home offers comfort, efficiency, and exceptional value in a peaceful rural setting backing onto Veitch Creek. Major improvements include brand-new solar panels, a new roof, new heat pump, upgraded 200-amp electrical service, new windows, and more. Professionally designed fencing and landscaped gardens create an inviting outdoor space for growing food, flowers, or simply enjoying the natural surroundings. The flexible layout features three bedrooms upstairs and a bright 2-bedroom lower-level suite ideal for extended family, guests, or potential rental income. The shared lower-level laundry area can easily be reconfigured to provide separate laundry facilities for each living space. Inside, youâll find an updated open-concept design, quality finishes, spacious living areas, and a practical layout for everyday living. Situated on approximately one acre of usable land with ample parking, the property is conveniently located just 25 minutes from Victoria and 10 minutes from both Langford and Sooke. As an added bonus, the sellers are including a $7,000 exterior painting credit, which has already been prepaid, allowing the new owners to personalize the homeâs exterior to their taste. (id:67197)
Key Facts
- Price
- $1,080,000
- Property Type
- Single Family
- Transaction Type
- For sale
- Bedrooms
- 5
- Bathrooms
- 2
- Parking
- 8
- MLS® Number
- 1048210
- Interior Size
- 2413 sqft
- Year Built
- 1982
- Ownership Type
- Freehold
Location
1844 Connie Rd, Sooke, British Columbia V9Z1C8
Open MapRooms
| Room | Level | Dimensions |
|---|---|---|
| Bathroom | Lower level | 4-Piece |
| Laundry room | Lower level | 12 ft x 13 ft |
| Bedroom | Lower level | 9 ft x 10 ft |
| Bedroom | Lower level | 10 ft x 12 ft |
| Bathroom | Main level | 4-Piece |
| Bedroom | Main level | 10 ft x 10 ft |
| Bedroom | Main level | 12 ft x 9 ft |
| Primary Bedroom | Main level | 12 ft x 12 ft |
| Living room | Main level | 12 ft x 17 ft |
| Dining room | Main level | 9 ft x 13 ft |
| Kitchen | Main level | 12 ft x 12 ft |
| Entrance | Main level | 7 ft x 4 ft |
| Dining room | Additional Accommodation | 11 ft x 12 ft |
| Living room | Additional Accommodation | 12 ft x 17 ft |
| Kitchen | Additional Accommodation | 9 ft x 13 ft |
Building Details
- Building Type
- House
- Architectural Style
- Westcoast
- Bathrooms
- 2
- Cooling
- Air Conditioned, Wall unit, None
- Fireplace
- Yes
- Fireplaces
- 2
- Heating Fuel
- Electric, Propane
- Heating
- Baseboard heaters, Heat Pump
- Interior Size
- 2413 sqft
- Year Built
- 1982
Land Details
- Size Total
- 4.99 ac
- Acreage
- Yes
Property Features
- Acreage
- Level lot
- Private setting
- Other
- Shed
Ownership Information
- Ownership Type
- Freehold
- Zoning Type
- Residential
Agent / Brokerage Contact
Listing Representation
Rennie & Associates Realty Ltd.
View REALTOR.ca sourceListing Agent
Jiva Morris
Peter Dosanjh
Listing Office
Rennie & Associates Realty Ltd.
Book a Showing
Send a note from this page and we will reply about this property.