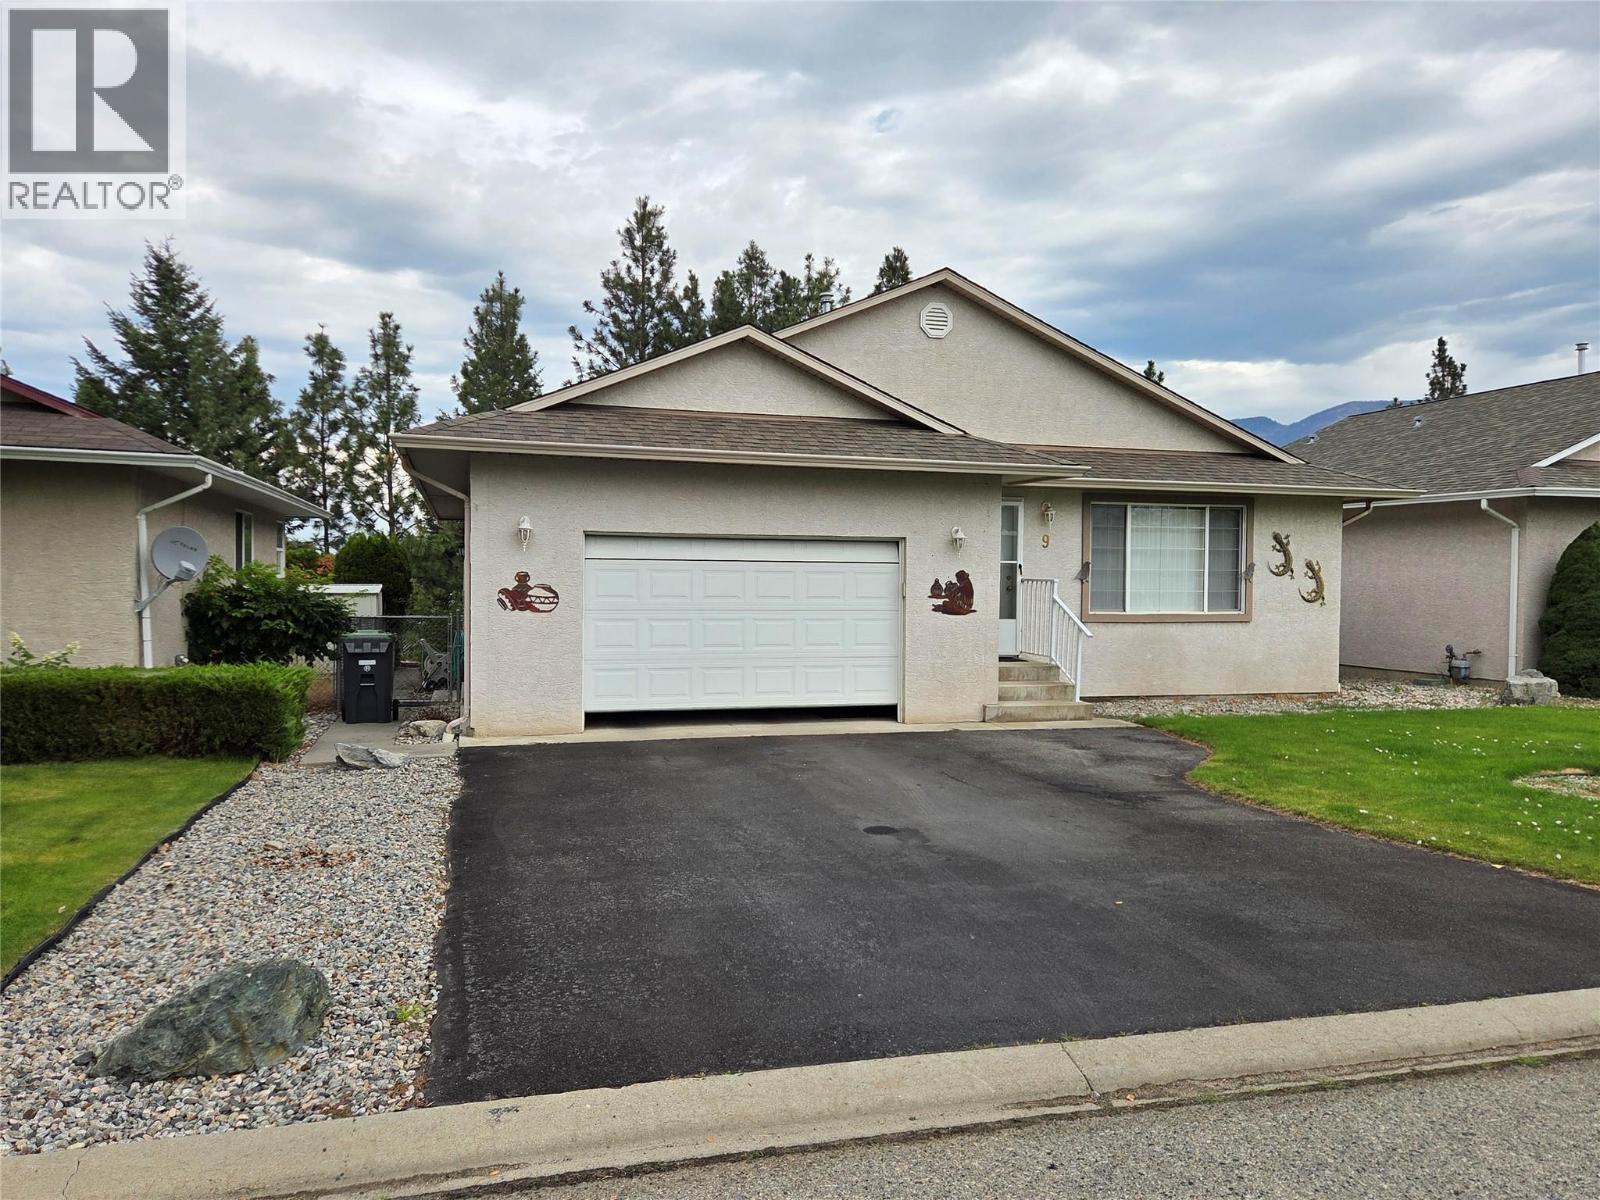
For Sale
1840 Oliver Ranch Road Unit# 9
Okanagan Falls, British Columbia V0H1R2
$550,000
3 Beds · 2 Baths · 2 Parking · Single Family
Updated 2026-08-27 20:48:11+00
Status
For Sale
Bedrooms
3
Bathrooms
2
Interior Size
1309 sqft
Parking
2
MLS®
10398665
Property Overview
One level home in Valley View Estates with low monthly Strata fees and quiet dead end street in the community. 1,309 sq feet, 3 bed, 2 bathroom home with central air, fully fenced and gated backyard, covered deck, and privacy. Low maintenance yard, open living area, and attached garage give you all the living flexibility you need. There is lots of closet space, benches in the garage, newer roof and other updates. Easy to see with a day's notice! (id:67197)
Key Facts
- Price
- $550,000
- Property Type
- Single Family
- Transaction Type
- For sale
- Bedrooms
- 3
- Bathrooms
- 2
- Parking
- 2
- MLS® Number
- 10398665
- Interior Size
- 1309 sqft
- Year Built
- 2001
- Ownership Type
- Bare Land Condo/Strata
Location
1840 Oliver Ranch Road Unit# 9, Okanagan Falls, British Columbia V0H1R2
Open MapRooms
| Room | Level | Dimensions |
|---|---|---|
| 3pc Ensuite bath | Main level | 8'10'' x 6'2'' |
| Other | Main level | 3'6'' x 5' |
| Primary Bedroom | Main level | 12'2'' x 11' |
| Bedroom | Main level | 9'10'' x 12' |
| Bedroom | Main level | 9'2'' x 12'6'' |
| Laundry room | Main level | 7'10'' x 9' |
| 4pc Bathroom | Main level | 8'6'' x 5' |
| Foyer | Main level | 4' x 6' |
| Living room | Main level | 15'3'' x 13' |
| Kitchen | Main level | 11'6'' x 12' |
| Dining room | Main level | 11'6'' x 8' |
Building Details
- Building Type
- House
- Architectural Style
- Ranch
- Construction Style
- Detached
- Bathrooms
- 2
- Basement
- Crawl space
- Cooling
- Central air conditioning
- Exterior Finish
- Stucco
- Fireplace
- No
- Heating
- Forced air, See remarks
- Interior Size
- 1309 sqft
- Stories
- 1
- Water
- Community Water User's Utility
- Year Built
- 2001
Land Details
- Size Total
- 0.12 ac|under 1 acre
- Acreage
- No
- Landscape Features
- Level
- Sewer
- Municipal sewage system
- Amenities Nearby
- Park, Recreation, Schools, Shopping
Property Features
- Level lot
- Park
- Recreation
- Schools
- Shopping
Ownership Information
- Ownership Type
- Bare Land Condo/Strata
Maintenance Information
- Maintenance Fee
- 70.00
- Maintenance Fee Type
- Reserve Fund Contributions, Other, See Remarks
- Payment Unit
- Monthly
Parking & Utilities
Parking
- Parking - 2 spaces
Agent / Brokerage Contact
Listing Representation
Royal Lepage Locations West
View REALTOR.ca sourceListing Agent
Tuesday McDonald
Greg McDonald
Listing Office
Royal Lepage Locations West
Book a Showing
Send a note from this page and we will reply about this property.