For Sale
18387 THE GORE ROAD
Caledon, Ontario L7E0X8
$5,995,000
5 Beds · 5 Baths · 24 Parking · Single Family
Updated 2026-09-08 20:01:12+00
Status
For Sale
Bedrooms
5
Bathrooms
5
Interior Size
5000 - 100000 sqft
Parking
24
MLS®
W13756116
Property Overview
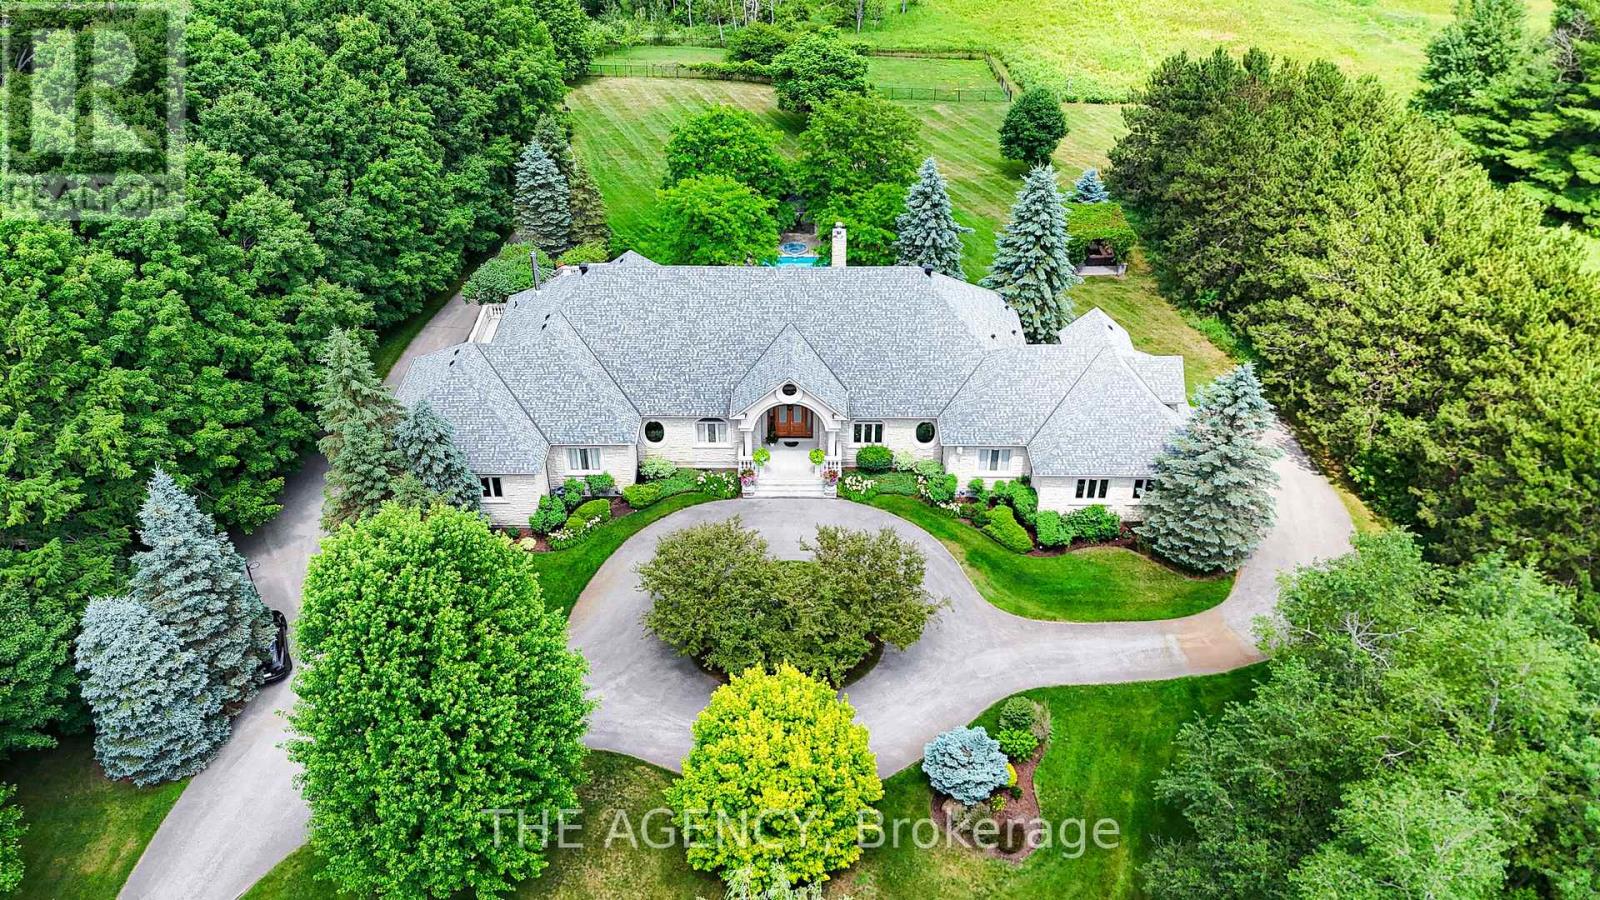
Discover That Form A Private Paradise, This Stunning Property Boasts Over 10,000 Square Feet Of Gorgeous Living Space On Almost 25 Acres Of Prime Land. Lovingly Cared For And Kept in Perfect Shape, This One-Of-A-Kind Home Mixes Classic Charm With Timeless Beauty. Step Inside To Enjoy Top-Notch Woodwork, Warm Solid Walnut And Cherry, And High Ceilings That Make Every Moment Feel Magical. Huge Floor-To-Ceiling Windows Fill The Rooms With Sunshine, Smoothly Leading Out To A Massive Terrace From The Main Bedroom, Living Area, Dining Space, And Prep Kitchen. Treat Yourself To The Pro Chef's Kitchen, Complete With A Classic Pizza Oven Ready To Impress Your Friends And Fire Up Amazing Meals. A Whole Floor Built For Fun And Games, Flowing Right Into A Backyard Oasis Like Your Own Private Resort, Full Of Endless Chill Vibes And Joy. The Smart Design Keeps Everything Flowing Easily, Plus There's A Separate Workshop And Lush Garden. Drive Through The Grand Gates, And Those Tall Trees Welcome You With A Peaceful Hug That You'll Never Forget. This Isn't Just A House It's A Smart Investment And The Ultimate Blend Of Cozy Indoor Luxury And Dreamy Outdoor Living. Grab This Once-in-A-Lifetime Chance To Dive Into Pure Bliss Book Your Private Showing Today And Walk Into A World Of Total Wow! (id:67197)
Key Facts
- Price
- $5,995,000
- Property Type
- Single Family
- Transaction Type
- For sale
- Bedrooms
- 5
- Bathrooms
- 5
- Parking
- 24
- MLS® Number
- W13756116
- Interior Size
- 5000 - 100000 sqft
- Ownership Type
- Freehold
Location
18387 THE GORE ROAD, Caledon, Ontario L7E0X8
Open MapRooms
| Room | Level | Dimensions |
|---|---|---|
| Loft | Second level | 8.53 m x 5.49 m |
| Bedroom | Basement | 5.52 m x 3.78 m |
| Kitchen | Basement | 5.46 m x 4.32 m |
| Recreational, Games room | Basement | 7.56 m x 12.19 m |
| Kitchen | Main level | 6.25 m x 5.3 m |
| Dining room | Main level | 5.79 m x 4.27 m |
| Office | Main level | 4.24 m x 4.88 m |
| Dining room | Main level | 4.91 m x 3.69 m |
| Bedroom 2 | Main level | 4.72 m x 4.54 m |
| Primary Bedroom | Main level | 5.24 m x 5.24 m |
| Bedroom 3 | Main level | 4.72 m x 4.54 m |
Building Details
- Building Type
- House
- Architectural Style
- Bungalow
- Construction Style
- Detached
- Bedrooms Above Grade
- 3
- Bedrooms Below Grade
- 2
- Bathrooms
- 5
- Basement
- N/A (Finished)
- Basement Development
- Finished
- Cooling
- Central air conditioning
- Exterior Finish
- Brick, Stone
- Fireplace
- Yes
- Foundation
- Concrete
- Heating Fuel
- Propane
- Heating
- Forced air
- Interior Size
- 5000 - 100000 sqft
- Stories
- 1
- Water
- Drilled Well
Land Details
- Size Frontage
- 24 ft ,6 in
- Acreage
- Yes
- Sewer
- Septic System
Property Features
- Wooded area
- Rolling
- School Bus
- Inground pool
- Workshop
Ownership Information
- Ownership Type
- Freehold
Parking & Utilities
Utilities
- Electricity - Installed
Agent / Brokerage Contact
Listing Representation
THE AGENCY
View REALTOR.ca sourceListing Agent
PETER TORKAN
Broker
JAI MESSION
Salesperson
Listing Office
THE AGENCY
Book a Showing
Send a note from this page and we will reply about this property.