For Sale
1835 Nancee Way Court Unit# 81
Kelowna, British Columbia V1Z4C1
$499,900
2 Beds · 2 Baths · 4 Parking · Single Family
Updated 2026-08-28 01:53:03+00
Status
For Sale
Bedrooms
2
Bathrooms
2
Interior Size
1377 sqft
Parking
4
MLS®
10398958
Property Overview
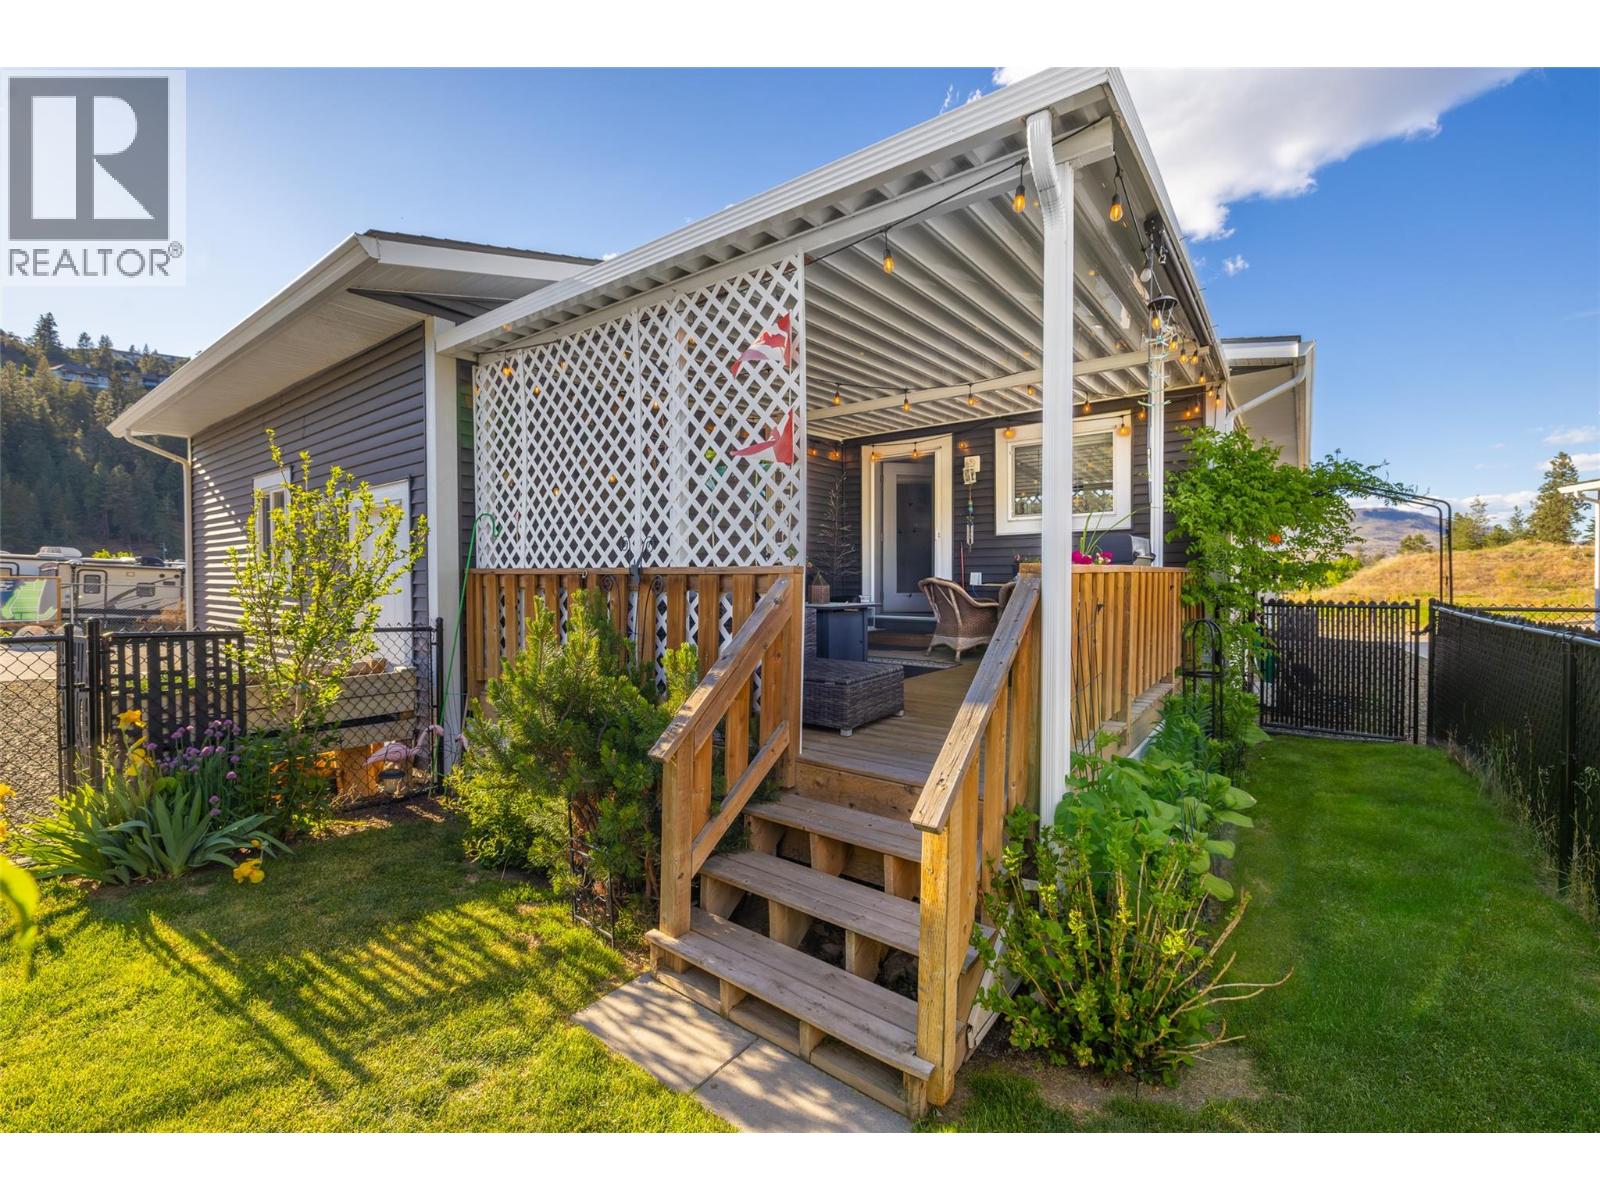
Tucked away at the edge of a peaceful, well-kept community, this beautifully maintained home offers the perfect blend of comfort, privacy, and modern living. With only one adjoining neighbour and a fully fenced yard, itâs an ideal setting for those who appreciate serenity in a family- and pet-friendly neighbourhood (with some restrictions). Enjoy indoor-outdoor living with a large covered deckâperfect for relaxing or entertainingâoverlooking a small, easy-care lawn thatâs great for kids or pets to play. Inside, the home is filled with natural light thanks to oversized windows and a bright, open floor plan. Youâll find two generous bedrooms plus a flexible den, ideal for a home office, guest room, or hobby space. The spacious primary suite includes a walk-in closet and a beautifully appointed ensuite featuring dual sinks and a deep tub/shower combo designed for comfort and style. This home is perfectly located just minutes from the beach, Downtown Kelowna, scenic hiking trails, local wineries, craft breweries, restaurants, and more. A rare find in a sought-after location. Please contact your Agent or the Listing Agent for further information or to schedule a viewing. (id:67197)
Key Facts
- Price
- $499,900
- Property Type
- Single Family
- Transaction Type
- For sale
- Bedrooms
- 2
- Bathrooms
- 2
- Parking
- 4
- MLS® Number
- 10398958
- Interior Size
- 1377 sqft
- Year Built
- 2021
- Ownership Type
- Leasehold/Leased Land
Location
1835 Nancee Way Court Unit# 81, Kelowna, British Columbia V1Z4C1
Open MapRooms
| Room | Level | Dimensions |
|---|---|---|
| Living room | Main level | 14'10'' x 10'4'' |
| 4pc Bathroom | Main level | 8'9'' x 4'' |
| Other | Main level | 10'4'' x 4'10'' |
| 5pc Ensuite bath | Main level | 10'4'' x 7'6'' |
| Den | Main level | 9' x 8'10'' |
| Bedroom | Main level | 10'8'' x 10'4'' |
| Primary Bedroom | Main level | 13'4'' x 12'8'' |
| Dining room | Main level | 14'8'' x 10'2'' |
| Kitchen | Main level | 14'8'' x 11'6'' |
Building Details
- Building Type
- Manufactured Home
- Bathrooms
- 2
- Cooling
- Central air conditioning
- Fireplace
- Yes
- Heating
- Forced air, See remarks
- Interior Size
- 1377 sqft
- Stories
- 1
- Water
- Municipal water
- Year Built
- 2021
Land Details
- Acreage
- No
- Sewer
- Municipal sewage system
Property Features
- Central island
Ownership Information
- Ownership Type
- Leasehold/Leased Land
Maintenance Information
- Maintenance Fee
- 550.00
- Maintenance Fee Type
- Pad Rental
- Payment Unit
- Monthly
Parking & Utilities
Parking
- Parking - 1 space
Agent / Brokerage Contact
Listing Representation
Stonehaus Realty Corp.
View REALTOR.ca sourceListing Agent
Matthew MacLaren
Listing Office
Stonehaus Realty Corp.
Book a Showing
Send a note from this page and we will reply about this property.