For Sale
1833 Topsail Road
Paradise, Newfoundland & Labrador A1L1Y8
$499,000
4 Beds · 4 Baths · Single Family
Updated 2026-09-15 23:21:59+00
Status
For Sale
Bedrooms
4
Bathrooms
4
Interior Size
2710 sqft
MLS®
1302362
Property Overview
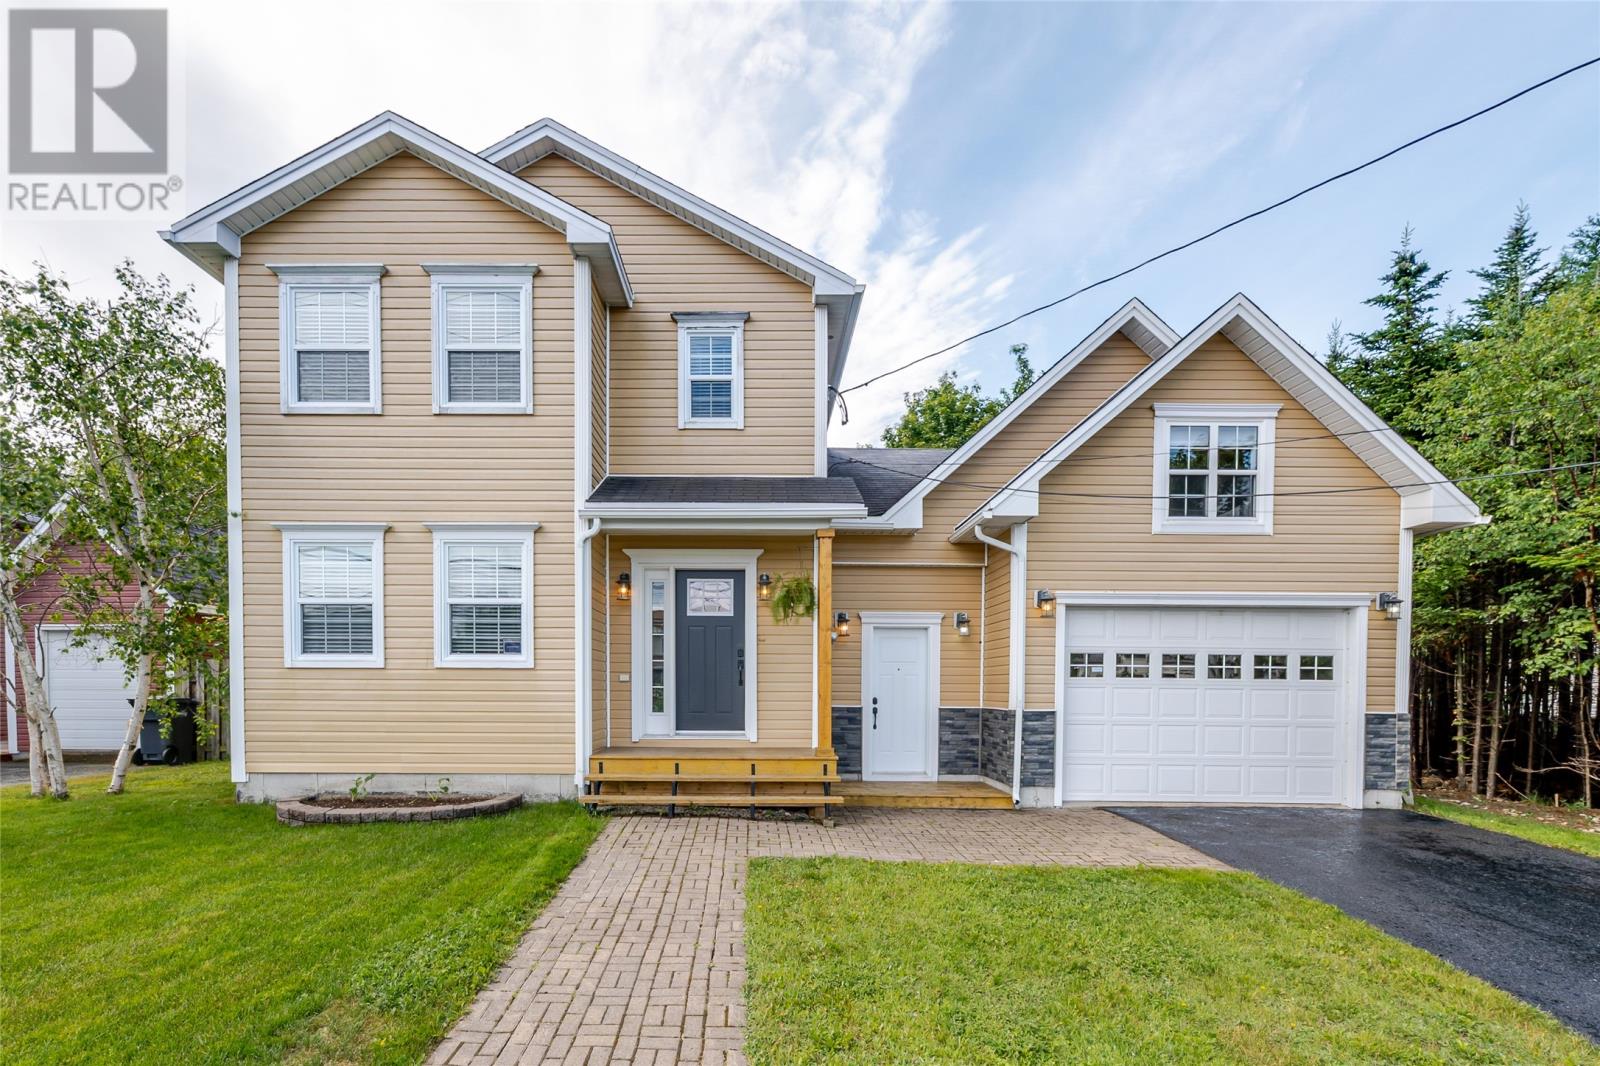
Location! Location! Location! Space and flexibility come together at 1833 Topsail Road, a 4-bed, 3.5-bath home built for active families. Positioned at Topsail Rd and St. Thomas Line, enjoy direct signalized access in every direction. The semi-circle driveway makes pulling in and out effortless and safe. Walk to Octagon Pond Elementary and Paradise Intermediate. Minutes to Paradise Double Ice Complex, Dianne Whalen Soccer Complex, CBS Arena, Three Island Pond, Rotary Park, Topsail Beach, Manuels River, T'Railway, and local beaches/boating spots. Quick access to Sobeys, No Frills, Paradise Plaza, and Pür & Simple. Step inside 2,710 sq ft of living space with a bright living room, open kitchen/dining area, and main-floor half bath. Walk out to the deck, big fully fenced yard, and 12x18 shed. Upstairs features a primary suite with electric fireplace, ensuite, and walk-in closet, plus 2 bedrooms and full bath. The rebuilt basement is ready for custom flooring. The crown jewel: a separate 680 sq ft loft suite above the heated garage with kitchen, living area, bath, and private entranceâideal for rental income, extended family, or home business. Includes 444 sq ft heated garage, 2 air exchangers, low taxes ($2,846), and all appliances. (id:67197)
Key Facts
- Price
- $499,000
- Property Type
- Single Family
- Transaction Type
- For sale
- Bedrooms
- 4
- Bathrooms
- 4
- MLS® Number
- 1302362
- Interior Size
- 2710 sqft
- Year Built
- 2005
- Ownership Type
- Freehold
Location
1833 Topsail Road, Paradise, Newfoundland & Labrador A1L1Y8
Open MapRooms
| Room | Level | Dimensions |
|---|---|---|
| Bath (# pieces 1-6) | Second level | 3 pcs |
| Bedroom | Second level | Measurements not available |
| Not known | Second level | Measurements not available |
| Not known | Second level | 29.6x23 |
| Foyer | Second level | 14.3x7.2 |
| Bath (# pieces 1-6) | Second level | 3 pieces |
| Bedroom | Second level | 9.4x10.7 |
| Bedroom | Second level | 8.8x10.6 |
| Other | Second level | 5.9x8.6 |
| Ensuite | Second level | 3 pieces |
| Primary Bedroom | Second level | 14.6x12 |
| Mud room | Basement | 8x10 |
| Utility room | Basement | 10x8.5 |
| Laundry room | Basement | 6x11 |
| Recreation room | Basement | 11x25.2 |
| Other | Main level | 15x29.6 |
| Porch | Main level | 8x11.5 |
| Foyer | Main level | 6x8 |
| Porch | Main level | 6x6 |
| Bath (# pieces 1-6) | Main level | 2 pcs |
| Dining room | Main level | 9x10.5 |
| Kitchen | Main level | 19.7x12 |
| Living room | Main level | 12x13.4 |
Building Details
- Building Type
- Two Apartment House
- Architectural Style
- 2 Level
- Construction Style
- Detached
- Bedrooms Above Grade
- 4
- Bedrooms Below Grade
- 0
- Bathrooms
- 4
- Cooling
- Air exchanger
- Exterior Finish
- Vinyl siding
- Fireplace
- Yes
- Foundation
- Concrete
- Heating
- Baseboard heaters
- Interior Size
- 2710 sqft
- Water
- Municipal water
- Year Built
- 2005
Land Details
- Acreage
- No
- Landscape Features
- Landscaped
- Sewer
- Municipal sewage system
- Amenities Nearby
- Highway, Recreation, Shopping
Property Features
- Highway
- Recreation
- Shopping
Ownership Information
- Ownership Type
- Freehold
Agent / Brokerage Contact
Listing Representation
RE/MAX Realty Specialists
View REALTOR.ca sourceListing Agent
Valma Budgell
Listing Office
RE/MAX Realty Specialists
Book a Showing
Send a note from this page and we will reply about this property.