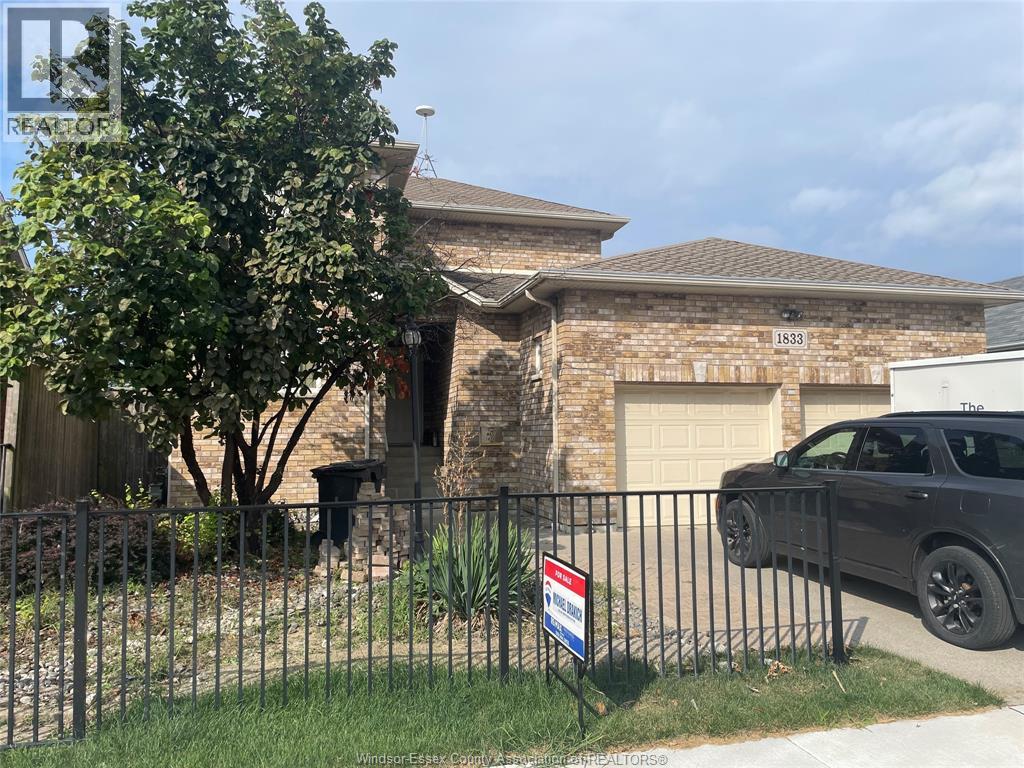
For Sale
1833 ST . LUKE ROAD
Windsor, Ontario N8W3W8
$549,900
4 Beds · 3 Baths · Single Family
Updated 2026-09-20 19:14:55+00
Status
For Sale
Bedrooms
4
Bathrooms
3
MLS®
26020353
Property Overview
Welcome to this exceptionally built, highly functional multi-level family home that perfectly blends structural durability with modern, comfortable living. Built in 2006, this spacious residence offers a generous footprint designed to handle large families, multi-generational living, or long-term entertaining. Boasts 5 bedrooms and 3 full bathrooms spread across multiple beautifully finished levels .Chef's Updated Kitchen: The true heart of the home features rich dark wood cabinetry, a functional central storage island, updated stainless steel appliances, and sleek modern finishes. Bright Living Areas: Private Upper Suite: The second level functions as a private retreat, complete with an office, a large primary bedroom, and a 5-piece bathroom. Fully Finished Lower Level. (id:67197)
Key Facts
- Price
- $549,900
- Property Type
- Single Family
- Transaction Type
- For sale
- Bedrooms
- 4
- Bathrooms
- 3
- MLS® Number
- 26020353
- Year Built
- 2006
- Ownership Type
- Freehold
Location
1833 ST . LUKE ROAD, Windsor, Ontario N8W3W8
Open MapRooms
| Room | Level | Dimensions |
|---|---|---|
| 5pc Ensuite bath | Second level | Measurements not available |
| Office | Second level | Measurements not available |
| Primary Bedroom | Second level | Measurements not available |
| 4pc Bathroom | Lower level | Measurements not available |
| Hobby room | Lower level | Measurements not available |
| Bedroom | Lower level | Measurements not available |
| Family room | Lower level | Measurements not available |
| 5pc Bathroom | Main level | Measurements not available |
| Bedroom | Main level | Measurements not available |
| Bedroom | Main level | Measurements not available |
| Office | Main level | Measurements not available |
| Kitchen | Main level | Measurements not available |
| Dining room | Main level | Measurements not available |
| Living room | Main level | Measurements not available |
| Foyer | Main level | Measurements not available |
Building Details
- Building Type
- House
- Construction Style
- Detached
- Bedrooms Above Grade
- 3
- Bedrooms Below Grade
- 1
- Bathrooms
- 3
- Cooling
- Central air conditioning
- Exterior Finish
- Brick
- Fireplace
- No
- Foundation
- Block
- Heating Fuel
- Natural gas
- Heating
- Forced air, Furnace
- Stories
- 1
- Year Built
- 2006
Land Details
- Acreage
- No
Property Features
- Double width or more driveway
- Concrete Driveway
Ownership Information
- Ownership Type
- Freehold
Agent / Brokerage Contact
Listing Representation
REMAX PREFERRED REALTY LTD. - 585
View REALTOR.ca sourceListing Agent
MICHAEL DRAKICH
Sales Person
Listing Office
REMAX PREFERRED REALTY LTD. - 585
Book a Showing
Send a note from this page and we will reply about this property.