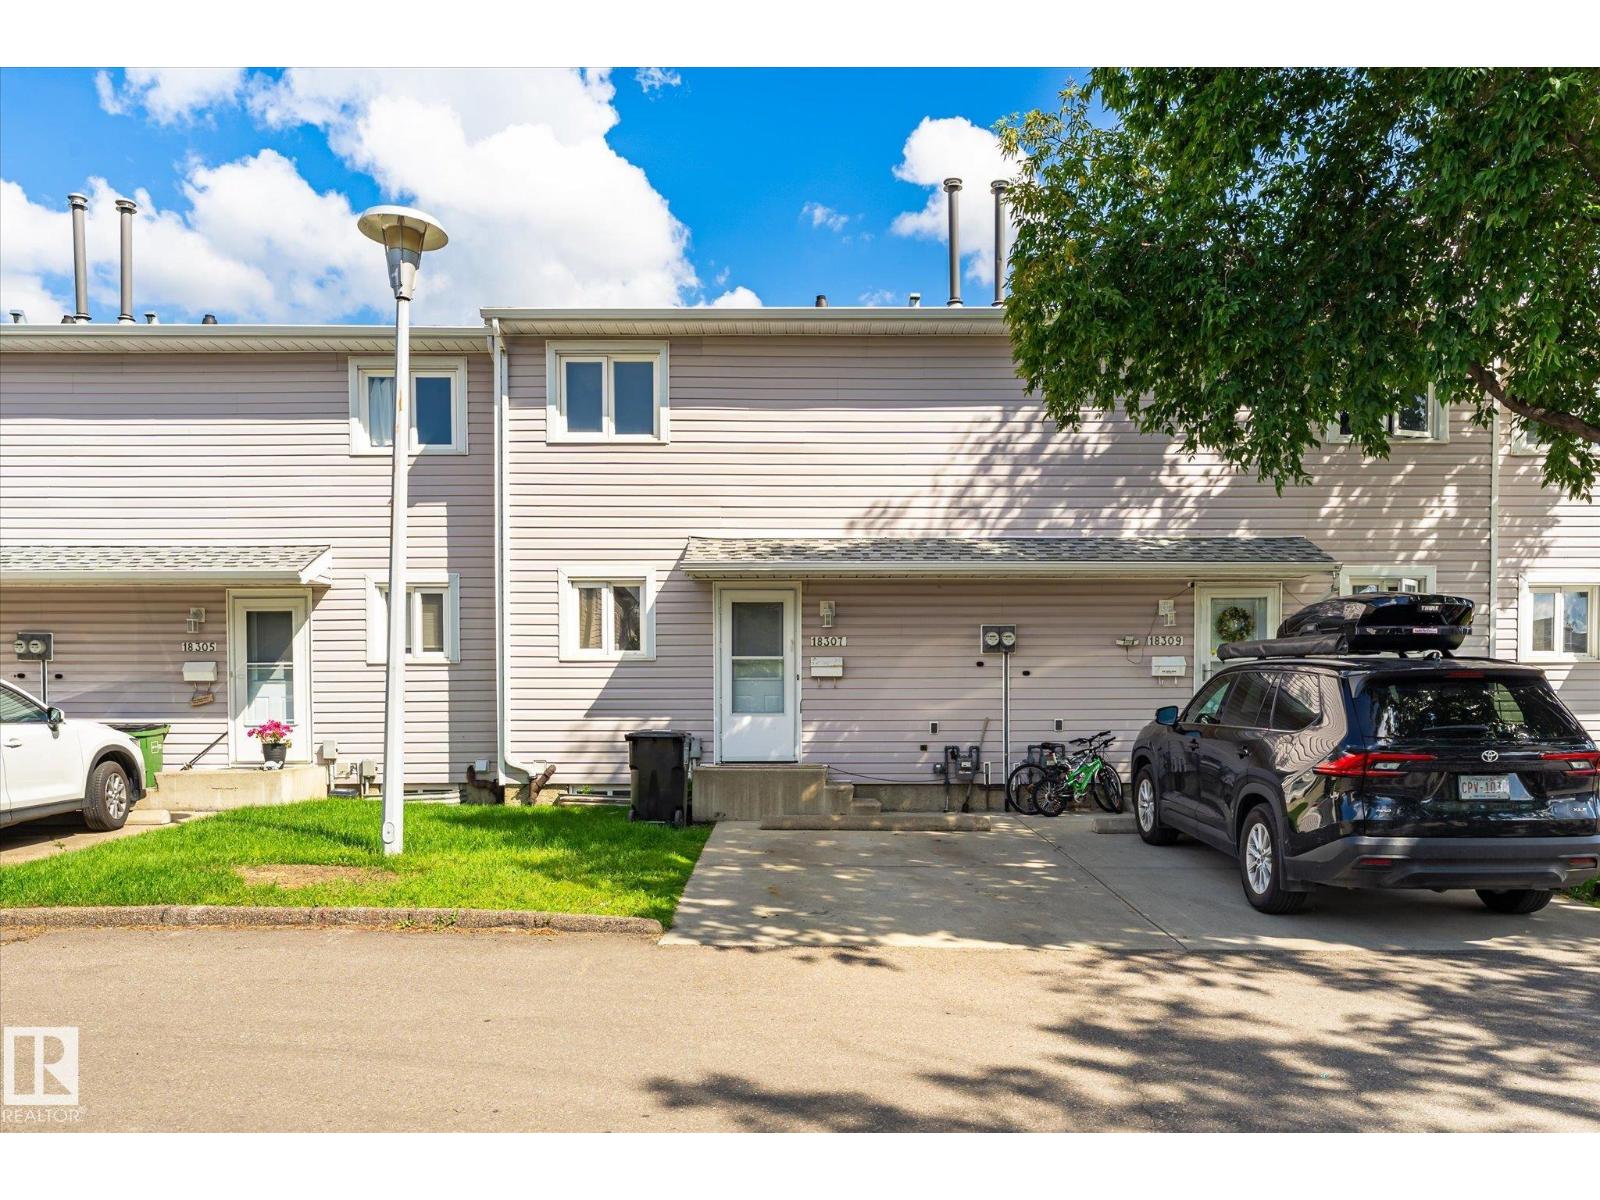
For Sale
18307 66 AV NW
Edmonton, Alberta T5T1Z5
$279,000
4 Beds · 3 Baths · Single Family
Updated 2026-09-05 16:11:07+00
Status
For Sale
Bedrooms
4
Bathrooms
3
Interior Size
1014 sqft
MLS®
E4504155
Property Overview
Beautifully renovated townhouse, perfect for first-time home buyers, downsizers, or anyone looking for a move-in-ready home in a great location. The main floor features a bright, modern layout with a brand-new kitchen, new appliances, stylish finishes, feature walls, a dining area, spacious living room, and a convenient half bath. Upstairs, youâll find three comfortable bedrooms and a beautifully updated 4-piece bathroom. The fully finished basement offers even more living space with a large recreation room, an additional bedroom, another bathroom, and a dedicated laundry area. Brand new water tank and high efficiency furnace installed in 2023. Outside, enjoy a private fenced deckâperfect for relaxing or entertaining. With extensive renovations throughout, this home is truly move-in ready and offers modern style, functionality, and excellent value. (id:67197)
Key Facts
- Price
- $279,000
- Property Type
- Single Family
- Transaction Type
- For sale
- Bedrooms
- 4
- Bathrooms
- 3
- MLS® Number
- E4504155
- Interior Size
- 1014 sqft
- Year Built
- 1977
- Ownership Type
- Condominium/Strata
Location
18307 66 AV NW, Edmonton, Alberta T5T1Z5
Open MapRooms
| Room | Level | Dimensions |
|---|---|---|
| Bedroom 4 | Lower level | 2.63 m x 3.3 m |
| Living room | Main level | 3.4 m x 3.51 m |
| Dining room | Main level | 2.43 m x 4.68 m |
| Kitchen | Main level | 2.31 m x 2.69 m |
| Primary Bedroom | Upper Level | 3.44 m x 2.86 m |
| Bedroom 2 | Upper Level | 2.48 m x 3.38 m |
| Bedroom 3 | Upper Level | 2.29 m x 3.89 m |
Building Details
- Building Type
- Row / Townhouse
- Construction Style
- Attached
- Bathrooms
- 3
- Basement
- Full (Finished)
- Basement Development
- Finished
- Fireplace
- No
- Heating
- Forced air
- Interior Size
- 1014 sqft
- Stories
- 2
- Year Built
- 1977
Land Details
- Size Total
- 242.16 m2
- Acreage
- No
- Amenities Nearby
- Schools, Shopping
Property Features
- See remarks
- Schools
- Shopping
Ownership Information
- Ownership Type
- Condominium/Strata
Maintenance Information
- Maintenance Fee
- 351.02
- Maintenance Fee Type
- Exterior Maintenance, Insurance, Property Management, Other, See Remarks
- Payment Unit
- Monthly
Agent / Brokerage Contact
Listing Representation
Rimrock Real Estate
View REALTOR.ca sourceListing Agent
Ari Leskaj
Associate
Listing Office
Rimrock Real Estate
Book a Showing
Send a note from this page and we will reply about this property.