For Sale
183 Dixon Lake Road
Hanmer, Ontario P3P1R3
$950,000
2 Beds · 3 Baths · Single Family
Updated 2026-09-21 17:16:00+00
Status
For Sale
Bedrooms
2
Bathrooms
3
Interior Size
2000 - 2500 sqft
MLS®
2130394
Property Overview
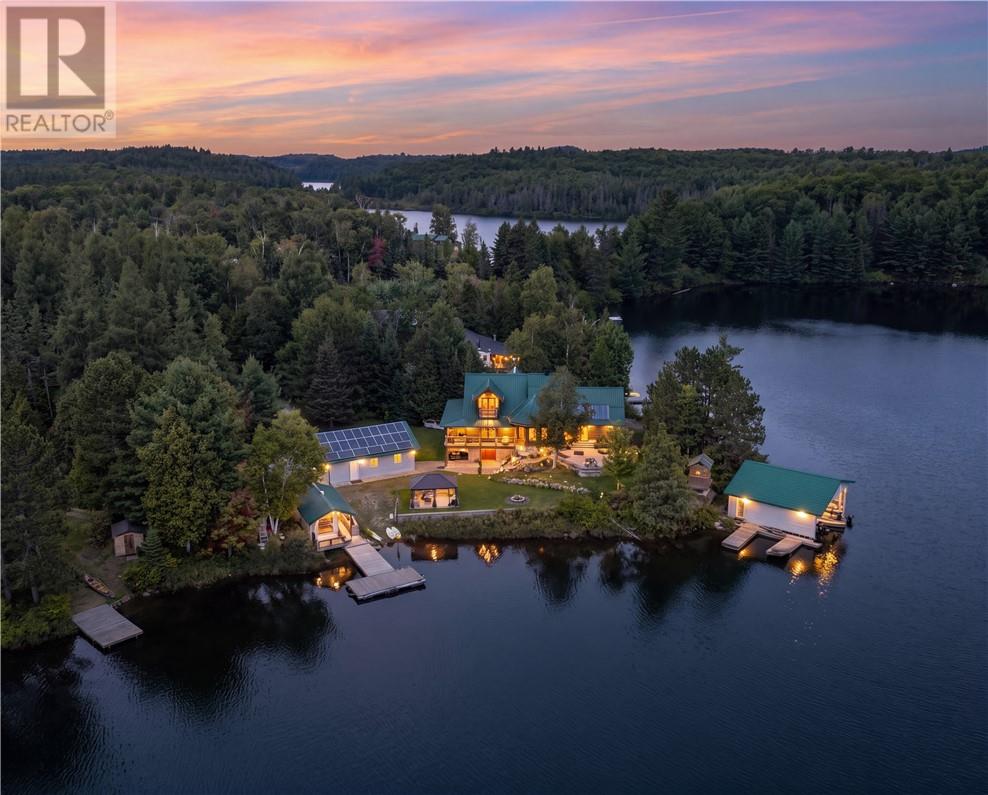
Welcome to 183 Dixon Lake Road in Hanmer â a truly one-of-a-kind log home located in the desirable Four Lakes Community, set on over half an acre of land with space, character, and a setting that feels like a private Northern Ontario retreat. This unique property features 2 bedrooms(loft style) with the potential for a third, 3 bathrooms, plus a bonus half bath in the large detached heated garage. Inside, youâll find a brand new kitchen that blends beautifully with the warmth and charm of the log home design. Down by the waterâs edge, enjoy the added bonus of a sauna, boathouse, and the ability to fish right off the dock, creating the perfect spot to relax, entertain, and take in the peaceful surroundings. Located just 30 minutes to Sudbury and only 10â15 minutes to all Valley amenities, this property offers the privacy and lifestyle of a getaway while still keeping you within reach of city conveniences. A rare opportunity to own a special home with character, a private lot, waterfront features, a huge detached garage, and additional outbuildings. (id:67197)
Key Facts
- Price
- $950,000
- Property Type
- Single Family
- Transaction Type
- For sale
- Bedrooms
- 2
- Bathrooms
- 3
- MLS® Number
- 2130394
- Interior Size
- 2000 - 2500 sqft
- Ownership Type
- Freehold
Location
183 Dixon Lake Road, Hanmer, Ontario P3P1R3
Open MapRooms
| Room | Level | Dimensions |
|---|---|---|
| Foyer | Second level | 13.10 x 9.5 |
| Bathroom | Second level | 8.7 x 7 |
| Bathroom | Second level | 15.5 x 6.7 |
| Other | Second level | 11.2 x 8.10 |
| Bedroom | Second level | 14 x 18.1 |
| Ensuite | Main level | 8.1 x 15 |
| Primary Bedroom | Main level | 19.3 x 12.2 |
| Other | Main level | 9 x 13.4 |
| Living room | Main level | 15.5 x 23.4 |
| Dining room | Main level | 12.2 x 14.1 |
| Kitchen | Main level | 15.1 x 10.10 |
Building Details
- Building Type
- House
- Architectural Style
- Log house/cabin
- Bathrooms
- 3
- Basement
- Partial
- Cooling
- Central air conditioning
- Exterior Finish
- Log
- Fireplace
- Yes
- Fireplaces
- 2
- Foundation
- Block
- Heating
- Forced air
- Interior Size
- 2000 - 2500 sqft
- Stories
- 2
Land Details
- Size Frontage
- 224 ft
- Acreage
- No
- Sewer
- Septic System
Property Features
- Propane Tank
- Boathouse
- Dock
- Shed
Ownership Information
- Ownership Type
- Freehold
Agent / Brokerage Contact
Listing Representation
EXP REALTY, BROKERAGE
View REALTOR.ca sourceListing Agent
JUSTIN COUSINEAU
Salesperson
Listing Office
EXP REALTY, BROKERAGE
Book a Showing
Send a note from this page and we will reply about this property.