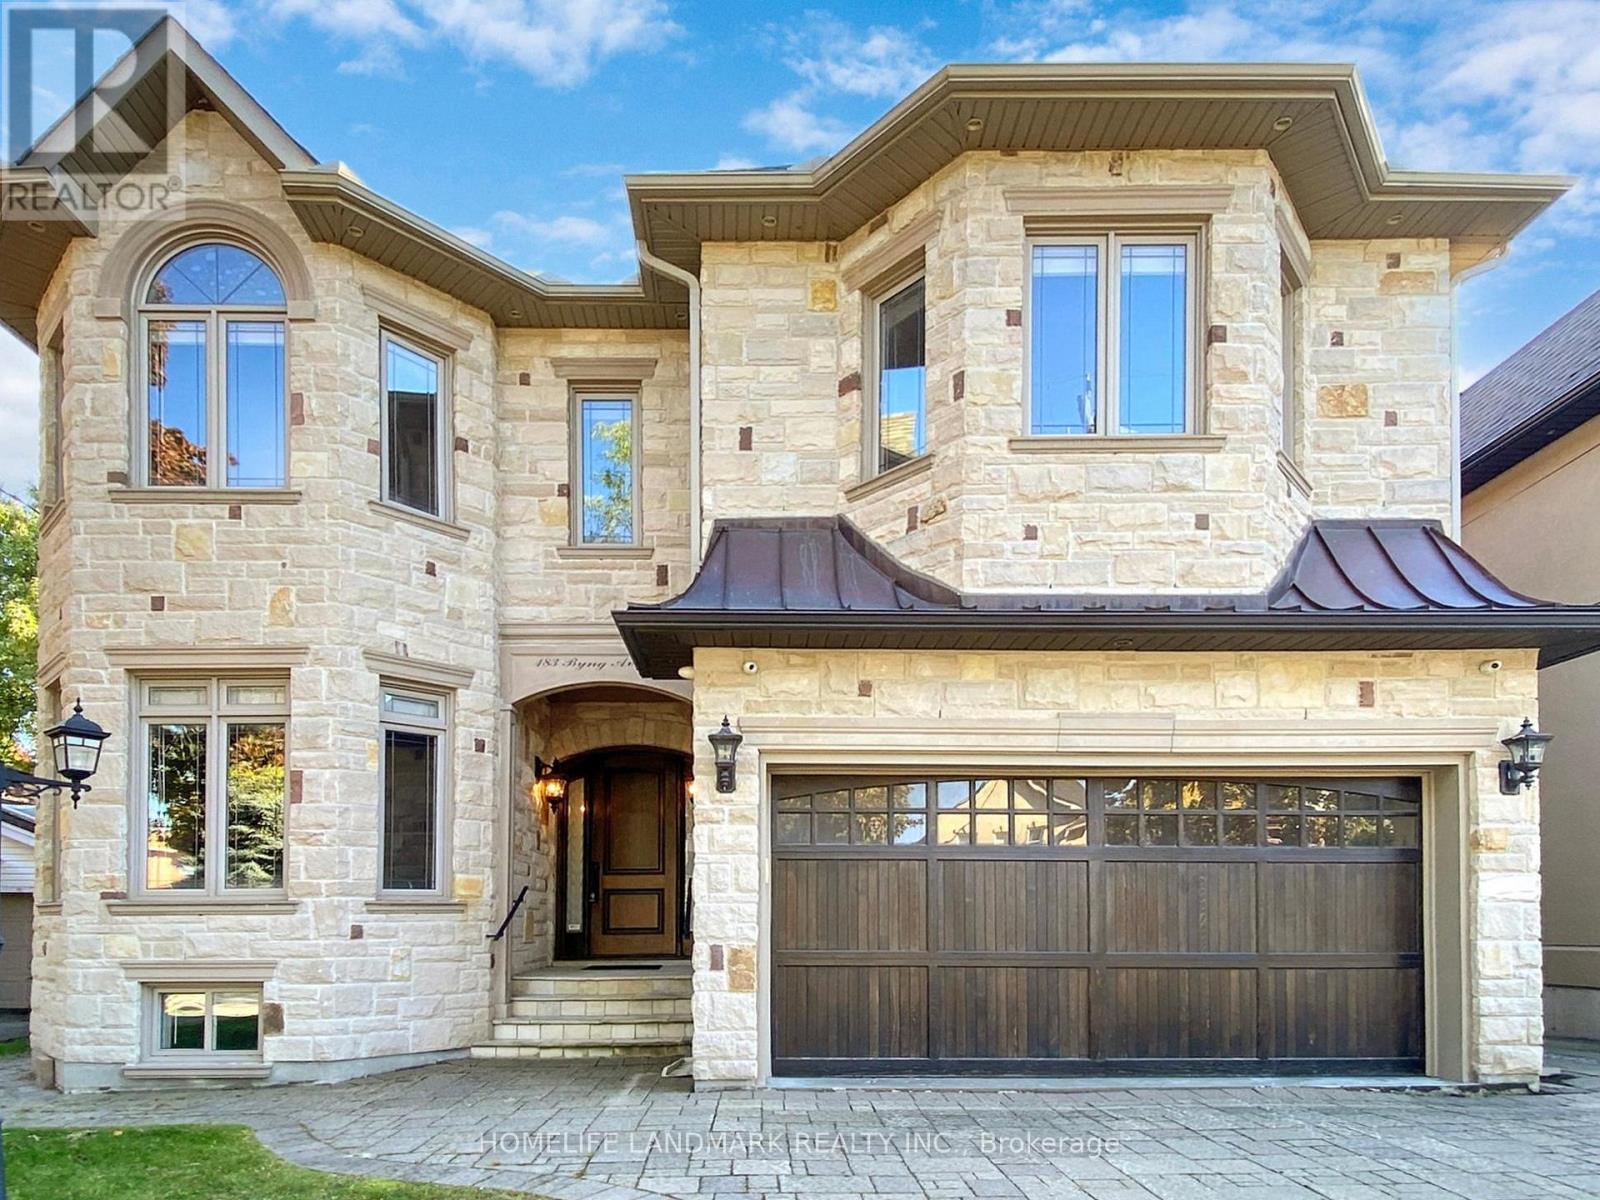
For Sale
183 BYNG AVENUE
Toronto (Willowdale East), Ontario M2N4K8
$2,860,000
7 Beds · 6 Baths · 4 Parking · Single Family
Updated 2026-08-28 21:00:51+00
Status
For Sale
Bedrooms
7
Bathrooms
6
Interior Size
3500 - 5000 sqft
Parking
4
MLS®
C13723704
Property Overview
Ultra Luxurious Custom Built Home. Hardwood Floors, Crown Moldings, Top Quality Granite Counter-Tops, Gourmet Kit W/Top Of The Line Appliances ,Counter Top Island O/L Beautiful Spacious Breakfast Area, Granite Counter-Top & Modern Glass Backslash. Finished W/O Basement, Six Elegant Bathrooms, 2nd Floor Laundry room. Side Entrance To Elegant Panalled Office. One Of The Finest St Within The Area. Prof Landscaped Extra Deep Lot. (id:67197)
Key Facts
- Price
- $2,860,000
- Property Type
- Single Family
- Transaction Type
- For sale
- Bedrooms
- 7
- Bathrooms
- 6
- Parking
- 4
- MLS® Number
- C13723704
- Interior Size
- 3500 - 5000 sqft
- Ownership Type
- Freehold
Location
183 BYNG AVENUE, Toronto (Willowdale East), Ontario M2N4K8
Open MapRooms
| Room | Level | Dimensions |
|---|---|---|
| Primary Bedroom | Second level | 6.73 m x 4.77 m |
| Bedroom 2 | Second level | 4.59 m x 3.66 m |
| Bedroom 3 | Second level | 4.58 m x 3.3 m |
| Bedroom 4 | Second level | 4.57 m x 5.25 m |
| Bedroom 5 | Second level | 3.94 m x 2.93 m |
| Recreational, Games room | Basement | 10.73 m x 6.42 m |
| Bedroom | Basement | 5.59 m x 3.54 m |
| Living room | Main level | 10.96 m x 3.65 m |
| Dining room | Main level | 10.96 m x 3.65 m |
| Family room | Main level | 6.43 m x 4.67 m |
| Kitchen | Main level | 4.3 m x 5.71 m |
| Office | Main level | 3.67 m x 2.61 m |
Building Details
- Building Type
- House
- Construction Style
- Detached
- Bedrooms Above Grade
- 5
- Bedrooms Below Grade
- 2
- Bathrooms
- 6
- Basement
- N/A (Finished), N/A
- Basement Development
- Finished
- Cooling
- Central air conditioning
- Exterior Finish
- Brick, Stone
- Fireplace
- Yes
- Foundation
- Brick, Stone
- Heating Fuel
- Natural gas
- Heating
- Forced air
- Interior Size
- 3500 - 5000 sqft
- Stories
- 2
- Water
- Municipal water
Land Details
- Size Frontage
- 46 ft ,2 in
- Size Depth
- 160 ft
- Acreage
- No
- Sewer
- Sanitary sewer
Property Features
- Water Heater
Ownership Information
- Ownership Type
- Freehold
Parking & Utilities
Utilities
- Cable - Available
- Electricity - Installed
- Sewer - Installed
Agent / Brokerage Contact
Listing Representation
HOMELIFE LANDMARK REALTY INC.
View REALTOR.ca sourceListing Agent
MICHAEL BAOYAN HUANG
Salesperson
Listing Office
HOMELIFE LANDMARK REALTY INC.
Book a Showing
Send a note from this page and we will reply about this property.