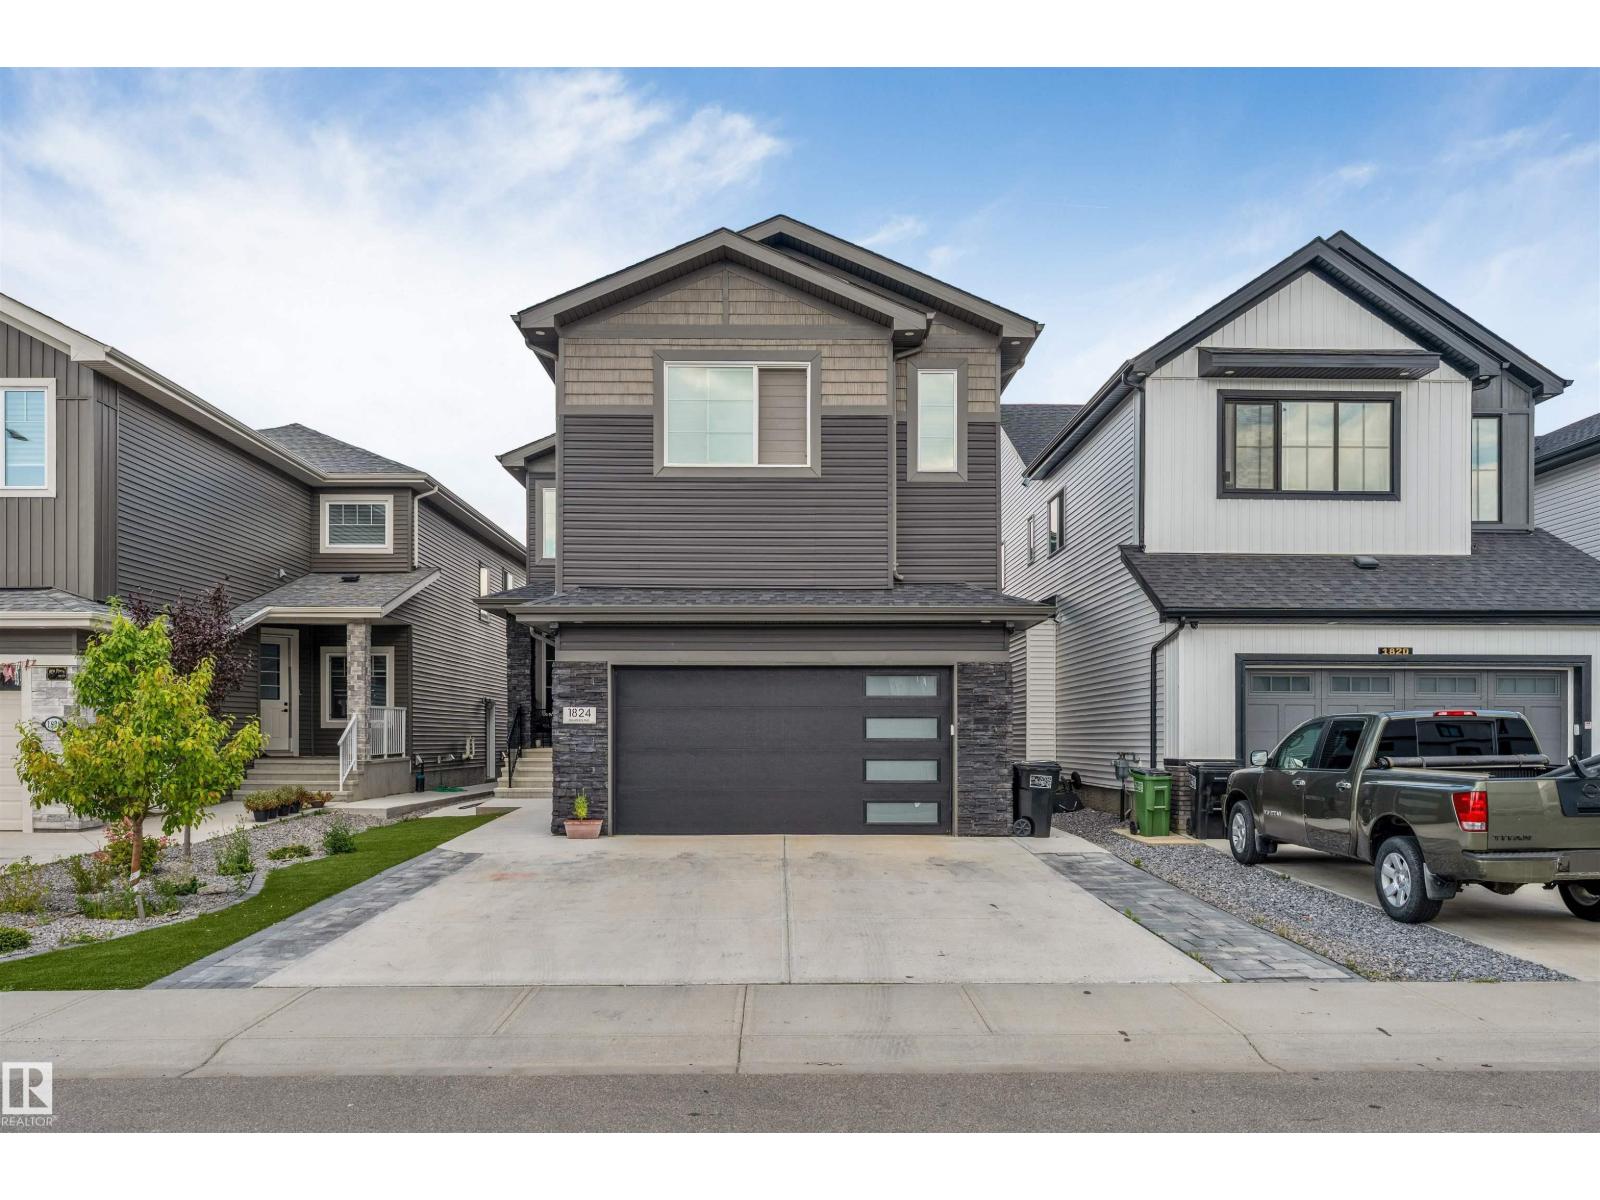
For Sale
1824 18 AV NW
Edmonton, Alberta T6T2N1
$949,500
8 Beds · 5 Baths · Single Family
Updated 2026-09-07 23:31:09+00
Status
For Sale
Bedrooms
8
Bathrooms
5
Interior Size
2937 sqft
MLS®
E4504260
Property Overview
LEGAL BASEMENT (RENTABLE) + BASEMENT FOR PERSONAL USE | TWO BASEMENTS | SPICE KITCHEN | 8 BEDS + 1 OFFICE | 5 FULL BATHS | LOW-MAINTENANCE BACKYARD | HIGH-END APPLIANCES + WINDOW COVERINGS! Welcome to this beautifully upgraded home in Laurel featuring TWO BASEMENTS, including a LEGAL 2-BEDROOM BASEMENT SUITE WITH SEPARATE ENTRANCE, SECOND KITCHEN & FULL BATHROOM, ready to generate rental income from day one. The main and upper floors offer TWO MASTER BEDROOMS, ATTACHED BATHROOMS FOR EVERY BEDROOM, SPICE KITCHEN, SPACIOUS ROOMS, OPEN-TO-BELOW DESIGN, GLASS RAILING & ELEGANT 8-FOOT DOORS. Enjoy a VERY LOW-MAINTENANCE FRONT & BACKYARD WITH ARTIFICIAL TURF â NO GRASS TO CUT! Plus, beautiful concrete work in the backyard and along both sides of the house. WALKING DISTANCE TO SCHOOLS & PARKS and just 5 MINUTES FROM ANTHONY HENDAY DRIVE. A perfect blend of LUXURY, COMFORT & INVESTMENT POTENTIAL! (id:67197)
Key Facts
- Price
- $949,500
- Property Type
- Single Family
- Transaction Type
- For sale
- Bedrooms
- 8
- Bathrooms
- 5
- MLS® Number
- E4504260
- Interior Size
- 2937 sqft
- Year Built
- 2023
- Ownership Type
- Freehold
Location
1824 18 AV NW, Edmonton, Alberta T6T2N1
Open MapRooms
| Room | Level | Dimensions |
|---|---|---|
| Second Kitchen | Basement | 3 m x Measurements not available |
| Bedroom 6 | Basement | 3.52 m x Measurements not available |
| Additional bedroom | Basement | 4.92 m x Measurements not available |
| Bedroom | Basement | 3.54 m x Measurements not available |
| Office | Basement | 2.52 m x Measurements not available |
| Living room | Main level | 4.89 m x Measurements not available |
| Dining room | Main level | 3.6 m x Measurements not available |
| Kitchen | Main level | Measurements not available |
| Bedroom 2 | Main level | 3.43 m x Measurements not available |
| Primary Bedroom | Upper Level | 5.01 m x Measurements not available |
| Bedroom 3 | Upper Level | 4.46 m x Measurements not available |
| Bedroom 4 | Upper Level | 3.49 m x Measurements not available |
| Bedroom 5 | Upper Level | 3.49 m x Measurements not available |
Building Details
- Building Type
- House
- Construction Style
- Detached
- Bathrooms
- 5
- Basement
- Full (Finished)
- Basement Development
- Finished
- Fireplace
- No
- Heating
- Forced air
- Interior Size
- 2937 sqft
- Stories
- 2
- Year Built
- 2023
Land Details
- Size Total
- 389.75 m2
- Acreage
- No
- Amenities Nearby
- Airport, Public Transit, Schools
Property Features
- See remarks
- Airport
- Public Transit
- Schools
Ownership Information
- Ownership Type
- Freehold
Agent / Brokerage Contact
Listing Representation
RE/MAX Excellence
View REALTOR.ca sourceListing Agent
. Shahebaz Singh
Associate
Listing Office
RE/MAX Excellence
Book a Showing
Send a note from this page and we will reply about this property.