For Sale
182 THOMAS AVENUE
Brantford, Ontario N3S0E2
$675,000
3 Beds · 3 Baths · 4 Parking · Single Family
Updated 2026-09-15 15:05:09+00
Status
For Sale
Bedrooms
3
Bathrooms
3
Interior Size
1500 - 2000 sqft
Parking
4
MLS®
X13784944
Property Overview
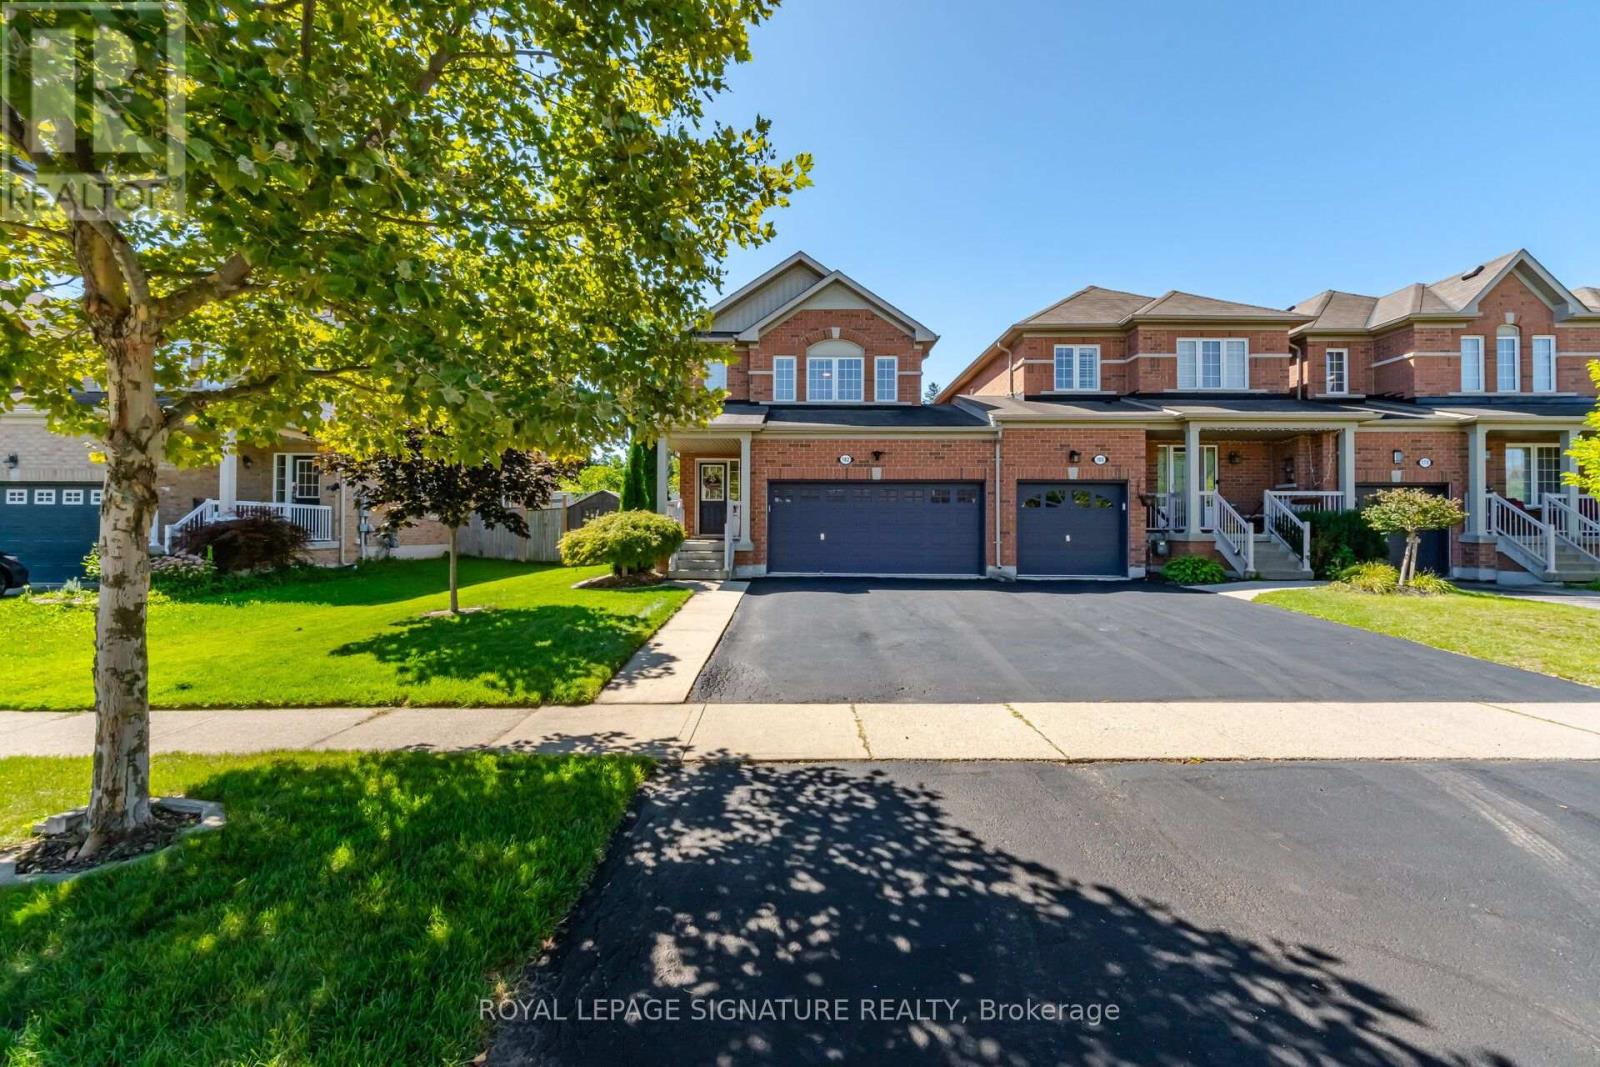
Welcome to this gorgeous, exceptionally well maintained 3 bedroom, 3 bathroom two storey end unit linked home, ideally situated on a desirable and quiet street. Set on a fantastic lot with a private, spacious backyard, this home offers an inviting blend of comfort, functionality and effortless entertaining. A double wide driveway and two car garage provide excellent parking, while direct garage access to the backyard adds exceptional convenience. The main floor features a welcoming dining area, perfect for gathering with family and friends, a convenient 2-piece powder room, and a beautiful kitchen equipped with stainless steel appliances. The spacious living room is filled with an abundance of natural light and offers a walkout to the deck overlooking the backyard. A large laundry/mudroom with direct garage access completes the main level. Upstairs, laminate flooring runs throughout, leading to a generously sized primary bedroom with a walk-in closet and luxurious 5-piece ensuite. Two additional spacious bedrooms and another 5-piece bathroom provide plenty of room for family and guests. The unfinished basement offers a blank canvas ready for your vision and creativity, with excellent potential for additional living space. Step outside and enjoy the private backyard, above-ground pool, deck, BBQ gas line and ample space to relax or entertain. A wonderful home in a fantastic location close to schools, parks, shopping and everyday amenities. (id:67197)
Key Facts
- Price
- $675,000
- Property Type
- Single Family
- Transaction Type
- For sale
- Bedrooms
- 3
- Bathrooms
- 3
- Parking
- 4
- MLS® Number
- X13784944
- Interior Size
- 1500 - 2000 sqft
- Ownership Type
- Freehold
Location
182 THOMAS AVENUE, Brantford, Ontario N3S0E2
Open MapRooms
| Room | Level | Dimensions |
|---|---|---|
| Primary Bedroom | Second level | 5.87 m x 3.66 m |
| Bedroom 2 | Second level | 4.24 m x 3.02 m |
| Bedroom 3 | Second level | 3.07 m x 3.45 m |
| Dining room | Main level | 2.92 m x 2.79 m |
| Living room | Main level | 5.87 m x 3.15 m |
| Eating area | Main level | 3.1 m x 2.79 m |
| Kitchen | Main level | 2.69 m x 2.84 m |
| Laundry room | Main level | 2.82 m x 1.78 m |
Building Details
- Building Type
- House
- Construction Style
- Link
- Bedrooms Above Grade
- 3
- Bathrooms
- 3
- Basement
- Full (Unfinished)
- Basement Development
- Unfinished
- Cooling
- Central air conditioning
- Exterior Finish
- Brick
- Fireplace
- No
- Foundation
- Concrete
- Heating Fuel
- Natural gas
- Heating
- Forced air
- Interior Size
- 1500 - 2000 sqft
- Stories
- 2
- Water
- Municipal water
Land Details
- Size Frontage
- 40 ft ,6 in
- Size Depth
- 133 ft
- Acreage
- No
- Sewer
- Sanitary sewer
- Amenities Nearby
- Park, Schools
Property Features
- Carpet Free
- Gazebo
- Park
- Schools
- Above ground pool
- Deck
- Shed
Ownership Information
- Ownership Type
- Freehold
Agent / Brokerage Contact
Listing Representation
ROYAL LEPAGE SIGNATURE REALTY
View REALTOR.ca sourceListing Agent
HELIO DOMINGOS
Salesperson
Listing Office
ROYAL LEPAGE SIGNATURE REALTY
Book a Showing
Send a note from this page and we will reply about this property.