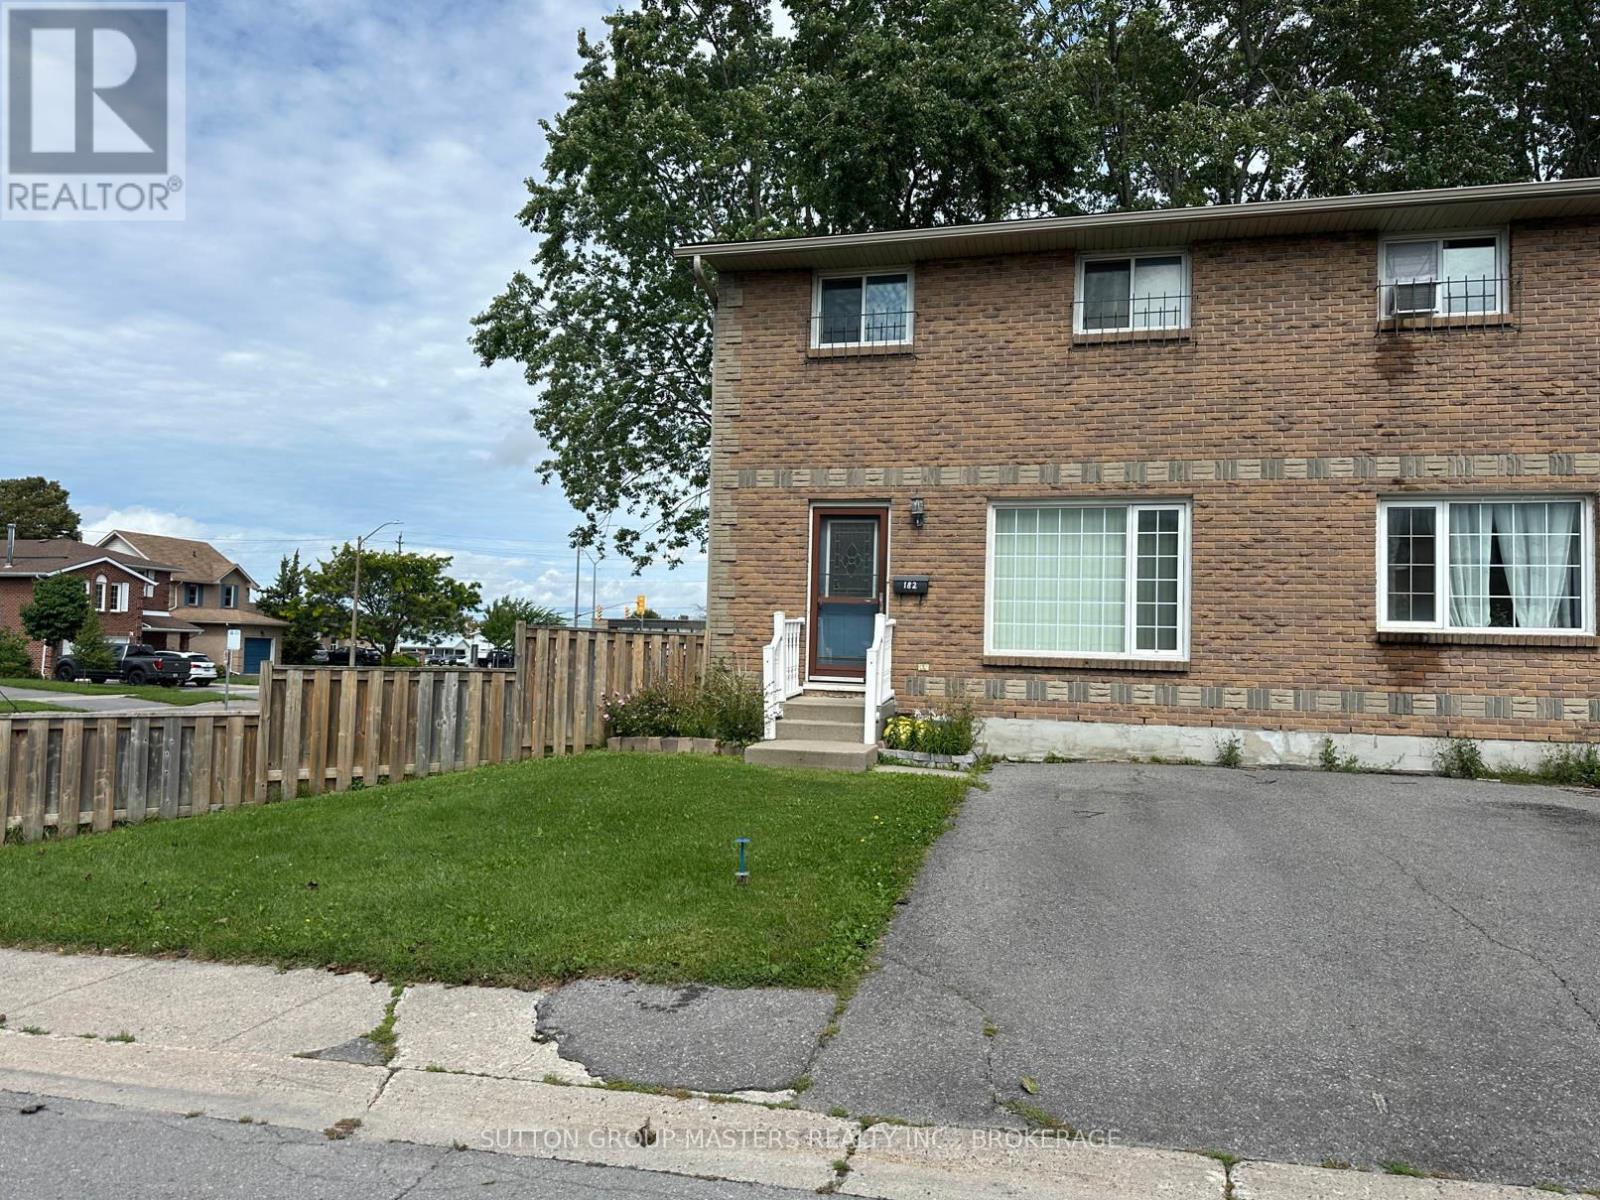
For Sale
182 ROSEMUND CRESCENT
Kingston (West of Sir John A. Blvd), Ontario K7M6Z1
$349,900
3 Beds · 2 Baths · 1 Parking · Single Family
Updated 2026-09-09 13:49:52+00
Status
For Sale
Bedrooms
3
Bathrooms
2
Interior Size
1000 - 1199 sqft
Parking
1
MLS®
X13758660
Property Overview
Welcome to this beautiful end-unit townhome filled with natural light and offering a bright, spacious living room perfect for relaxing or entertaining. The recently renovated kitchen features stylish new cabinetry and countertops, creating a fresh and modern space to enjoy. A convenient walkout from the kitchen leads to the fully fenced rear yard, ideal for summer BBQs, gardening, or simply unwinding outdoors. A convenient 2-piece powder room completes the main level. Upstairs you will find three generously sized bedrooms with ample closet space along with an updated full bathroom. The finished lower level adds valuable living space with a comfortable recreation room and plenty of storage. The hot water tank is newer and owned. Centrally located with easy access to shopping, schools, parks, transit, and other amenities, this home is perfectly suited for first-time buyers, downsizers, or investors alike. I love this home, and think you will too. Come have a look! (id:67197)
Key Facts
- Price
- $349,900
- Property Type
- Single Family
- Transaction Type
- For sale
- Bedrooms
- 3
- Bathrooms
- 2
- Parking
- 1
- MLS® Number
- X13758660
- Interior Size
- 1000 - 1199 sqft
- Ownership Type
- Condominium/Strata
Location
182 ROSEMUND CRESCENT, Kingston (West of Sir John A. Blvd), Ontario K7M6Z1
Open MapRooms
| Room | Level | Dimensions |
|---|---|---|
| Primary Bedroom | Second level | 3.18 m x 3.7 m |
| Bedroom 2 | Second level | 3.55 m x 2.75 m |
| Bedroom 3 | Second level | 3.55 m x 3.15 m |
| Bathroom | Second level | 1.72 m x 2.25 m |
| Recreational, Games room | Basement | 4.25 m x 5.65 m |
| Laundry room | Basement | 3.35 m x 5.65 m |
| Living room | Main level | 4.61 m x 3.61 m |
| Kitchen | Main level | 3.15 m x 4.55 m |
| Bathroom | Main level | 1.5 m x 1.2 m |
Building Details
- Building Type
- Row / Townhouse
- Bedrooms Above Grade
- 3
- Bathrooms
- 2
- Basement
- Full (Partially finished)
- Basement Development
- Partially finished
- Cooling
- None
- Exterior Finish
- Brick, Aluminum siding
- Fireplace
- No
- Foundation
- Block
- Heating Fuel
- Electric
- Heating
- Baseboard heaters
- Interior Size
- 1000 - 1199 sqft
- Stories
- 2
Land Details
- Acreage
- No
- Amenities Nearby
- Public Transit
Property Features
- In suite Laundry
- Public Transit
Ownership Information
- Ownership Type
- Condominium/Strata
Maintenance Information
- Maintenance Fee
- 349.00
- Maintenance Fee Type
- Insurance, Parking, Common Area Maintenance, Water
- Payment Unit
- Monthly
Agent / Brokerage Contact
Listing Representation
SUTTON GROUP-MASTERS REALTY INC., BROKERAGE
View REALTOR.ca sourceListing Agent
LESLIE HACAULT
Broker
Listing Office
SUTTON GROUP-MASTERS REALTY INC., BROKERAGE
Book a Showing
Send a note from this page and we will reply about this property.