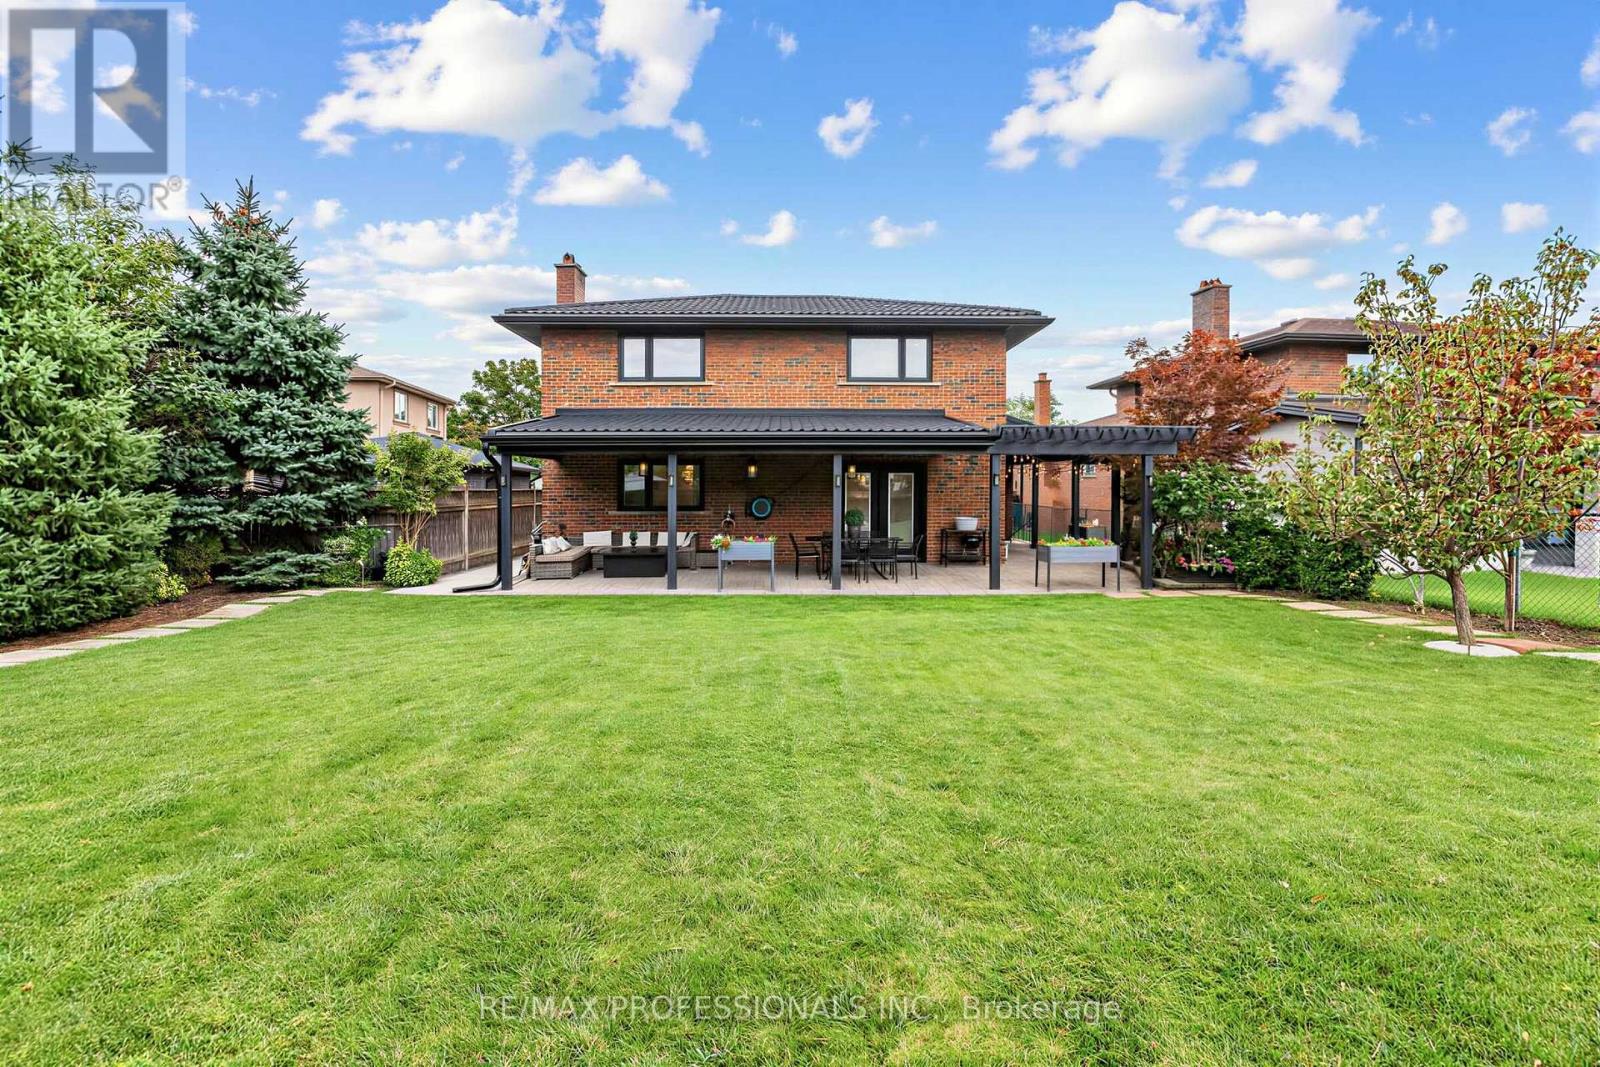
1 / 48
For Sale
182 GRACEFIELD AVENUE
Toronto (Rustic), Ontario M6L1L8
$1,887,000
5 Bedrooms · 2 Bathrooms · 6 Parking · Single Family
Updated 2026-09-22 17:06:36+00
Status
For Sale
Bedrooms
5
Bathrooms
2
Interior Size
2000 - 1,490 sq ft
Parking
6
MLS®
W13792220
Property Overview
Attractive residential property situated in an established community with versatile interior space and convenient access to local services.
Key Facts
- Price
- $1,887,000
- Property Type
- Single Family
- Transaction Type
- For sale
- Bedrooms
- 5
- Bathrooms
- 2
- Parking
- 6
- MLS® Number
- W13792220
- Interior Size
- 2000 - 1,490 sq ft
- Ownership Type
- Freehold
Location
182 GRACEFIELD AVENUE, Toronto (Rustic), Ontario M6L1L8
182 GRACEFIELD AVENUE, Toronto (Rustic), Ontario M6L1L8
Open MapRooms
| Room | Level | Dimensions |
|---|---|---|
| Primary Bedroom | Second level | 4.52 m x 3.4 m |
| Bedroom 2 | Second level | 4.57 m x 3 m |
| Bedroom 3 | Second level | 3.45 m x 3.15 m |
| Kitchen | Lower level | 5.66 m x 3.89 m |
| Recreational, Games room | Lower level | 3.56 m x 3.45 m |
| Bedroom | Lower level | 3.4 m x 2.29 m |
| Laundry room | Lower level | 3.18 m x 3.05 m |
| Furnace | Lower level | 4.83 m x 1.37 m |
| Cold room | Lower level | 6.1 m x 1.4 m |
| Living room | Lower level | 7.72 m x 5.89 m |
| Foyer | Main level | 4.5 m x 1.75 m |
| Living room | Main level | 4.32 m x 4.27 m |
| Dining room | Main level | 4.27 m x 3.48 m |
| Kitchen | Main level | 5.79 m x 3.86 m |
| Bedroom 4 | Main level | 3.48 m x 2.79 m |
| Family room | Main level | 9.17 m x 3.51 m |
Building Details
- Building Type
- House
- Architectural Style
- Bungalow
- Construction Style
- Detached
- Bedrooms Above Grade
- 3
- Bedrooms Below Grade
- 2
- Bathrooms
- 2
- Basement
- N/A (Finished), N/A
- Basement Development
- Finished
- Cooling
- Central air conditioning
- Exterior Finish
- Brick
- Fireplace
- Yes
- Fireplaces
- 2
- Foundation
- Unknown
- Heating Fuel
- Natural gas
- Heating
- Forced air
- Interior Size
- 2000 - 1,490 sq ft
- Stories
- 1
- Water
- Municipal water
Land Details
- Size Frontage
- 50 ft
- Size Depth
- 166 ft ,6 in
- Acreage
- No
- Sewer
- Sanitary sewer
Property Features
- Irregular lot size
- In-Law Suite
- Shed
Ownership Information
- Ownership Type
- Freehold
Agent / Brokerage Contact
Listing Representation
RE/MAX PROFESSIONALS INC.
View REALTOR.ca sourceListing Agent
-
MATTHEW VALADAO FERNANDES
Broker
-
LISSA MARIE CLINE
Broker
Listing Office
-
RE/MAX PROFESSIONALS INC.
Book a Showing
Send a note from this page and we will reply about this property.