For Sale
182 CHATFIELD DRIVE
Ajax (Central West), Ontario L1T2H7
$768,900
3 Beds · 3 Baths · 3 Parking · Single Family
Updated 2026-09-21 04:31:42+00
Status
For Sale
Bedrooms
3
Bathrooms
3
Interior Size
1100 - 1500 sqft
Parking
3
MLS®
E13780574
Property Overview
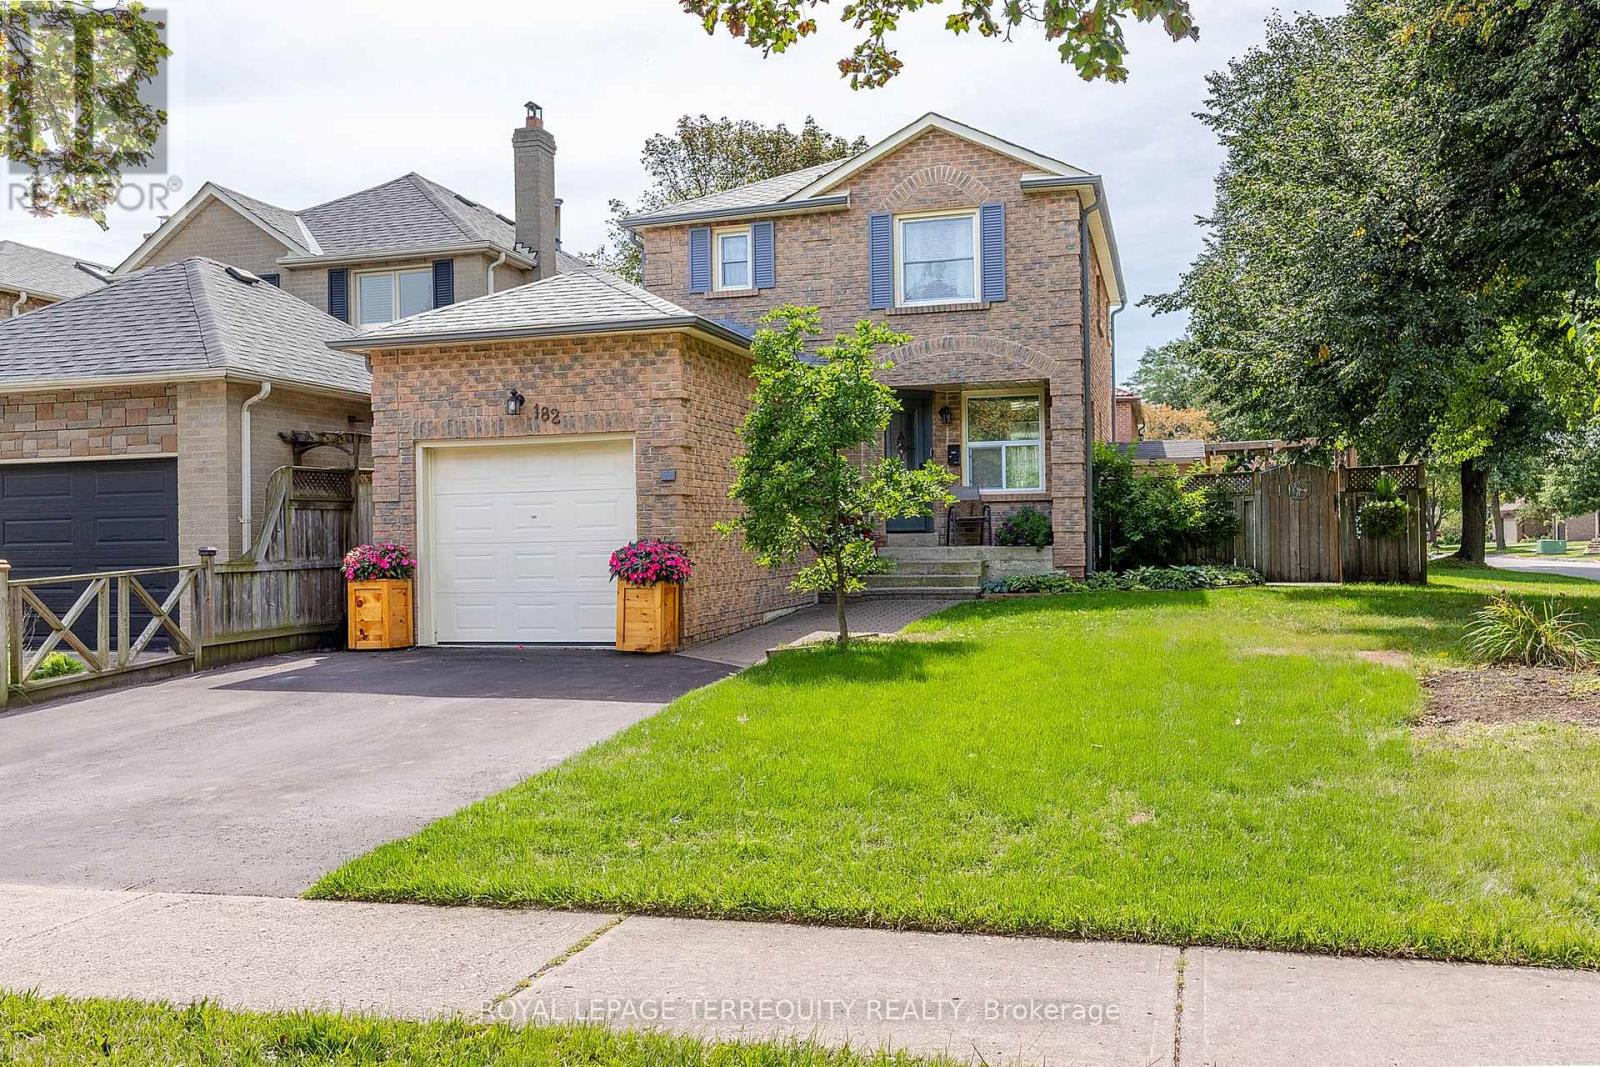
Still plenty of great weather ahead to enjoy the fabulous pool that comes with this home. Who needs a cottage when you can step into your backyard and enjoy the great outdoors while lounging by the pool. A safety fence encloses the pool so you can still enjoy the backyard and patio with less worry. Set on a generous corner lot this home has side by side parking for 2 cars and a single car garage. Inside you will find 3 bedrooms, 3 bathrooms and a finished basement with an oversized laundry room. Located within walking distance of the McLean Recreation Centre, shopping, restaurants, pharmacies, schools and local transit. For those needing to commute the 401 and Go Train are minutes away or head 10 mins or so north to hop on the 407. Book your showing today, this Westney Heights home is not to be missed. (id:67197)
Key Facts
- Price
- $768,900
- Property Type
- Single Family
- Transaction Type
- For sale
- Bedrooms
- 3
- Bathrooms
- 3
- Parking
- 3
- MLS® Number
- E13780574
- Interior Size
- 1100 - 1500 sqft
- Ownership Type
- Freehold
Location
182 CHATFIELD DRIVE, Ajax (Central West), Ontario L1T2H7
Open MapRooms
| Room | Level | Dimensions |
|---|---|---|
| Recreational, Games room | Lower level | 3.7 m x 4.95 m |
| Office | Lower level | 3 m x 2.6 m |
| Laundry room | Lower level | 4.2 m x 2.6 m |
| Kitchen | Main level | 2.4 m x 4.9 m |
| Living room | Main level | 3.4 m x 5.3 m |
| Dining room | Main level | 2.8 m x 2.63 m |
| Primary Bedroom | Main level | 3.2 m x 4.4 m |
| Bedroom 2 | Main level | 2.7 m x 3 m |
| Bedroom 3 | Main level | 3.43 m x 2.75 m |
Building Details
- Building Type
- House
- Construction Style
- Detached
- Bedrooms Above Grade
- 3
- Bathrooms
- 3
- Basement
- N/A (Finished)
- Basement Development
- Finished
- Cooling
- Central air conditioning
- Exterior Finish
- Brick
- Fireplace
- Yes
- Fireplaces
- 1
- Foundation
- Unknown
- Heating Fuel
- Wood
- Heating
- Forced air
- Interior Size
- 1100 - 1500 sqft
- Stories
- 2
- Water
- Municipal water
Land Details
- Size Frontage
- 40 ft ,1 in
- Size Depth
- 101 ft ,9 in
- Acreage
- No
- Sewer
- Sanitary sewer
- Amenities Nearby
- Park, Public Transit
Property Features
- Park
- Public Transit
- Water Heater
- Inground pool
- Shed
- Outbuilding
Ownership Information
- Ownership Type
- Freehold
Parking & Utilities
Utilities
- Cable - Available
- Electricity - Installed
- Sewer - Installed
Agent / Brokerage Contact
Listing Representation
ROYAL LEPAGE TERREQUITY REALTY
View REALTOR.ca sourceListing Agent
MICHELLE DUNNE
Salesperson
Listing Office
ROYAL LEPAGE TERREQUITY REALTY
Book a Showing
Send a note from this page and we will reply about this property.