For Sale
1817 MILL WOODS RD E NW
Edmonton, Alberta T6L6K2
$224,900
2 Beds · 2 Baths · Single Family
Updated 2026-09-21 12:21:20+00
Status
For Sale
Bedrooms
2
Bathrooms
2
Interior Size
848 sqft
MLS®
E4506783
Property Overview
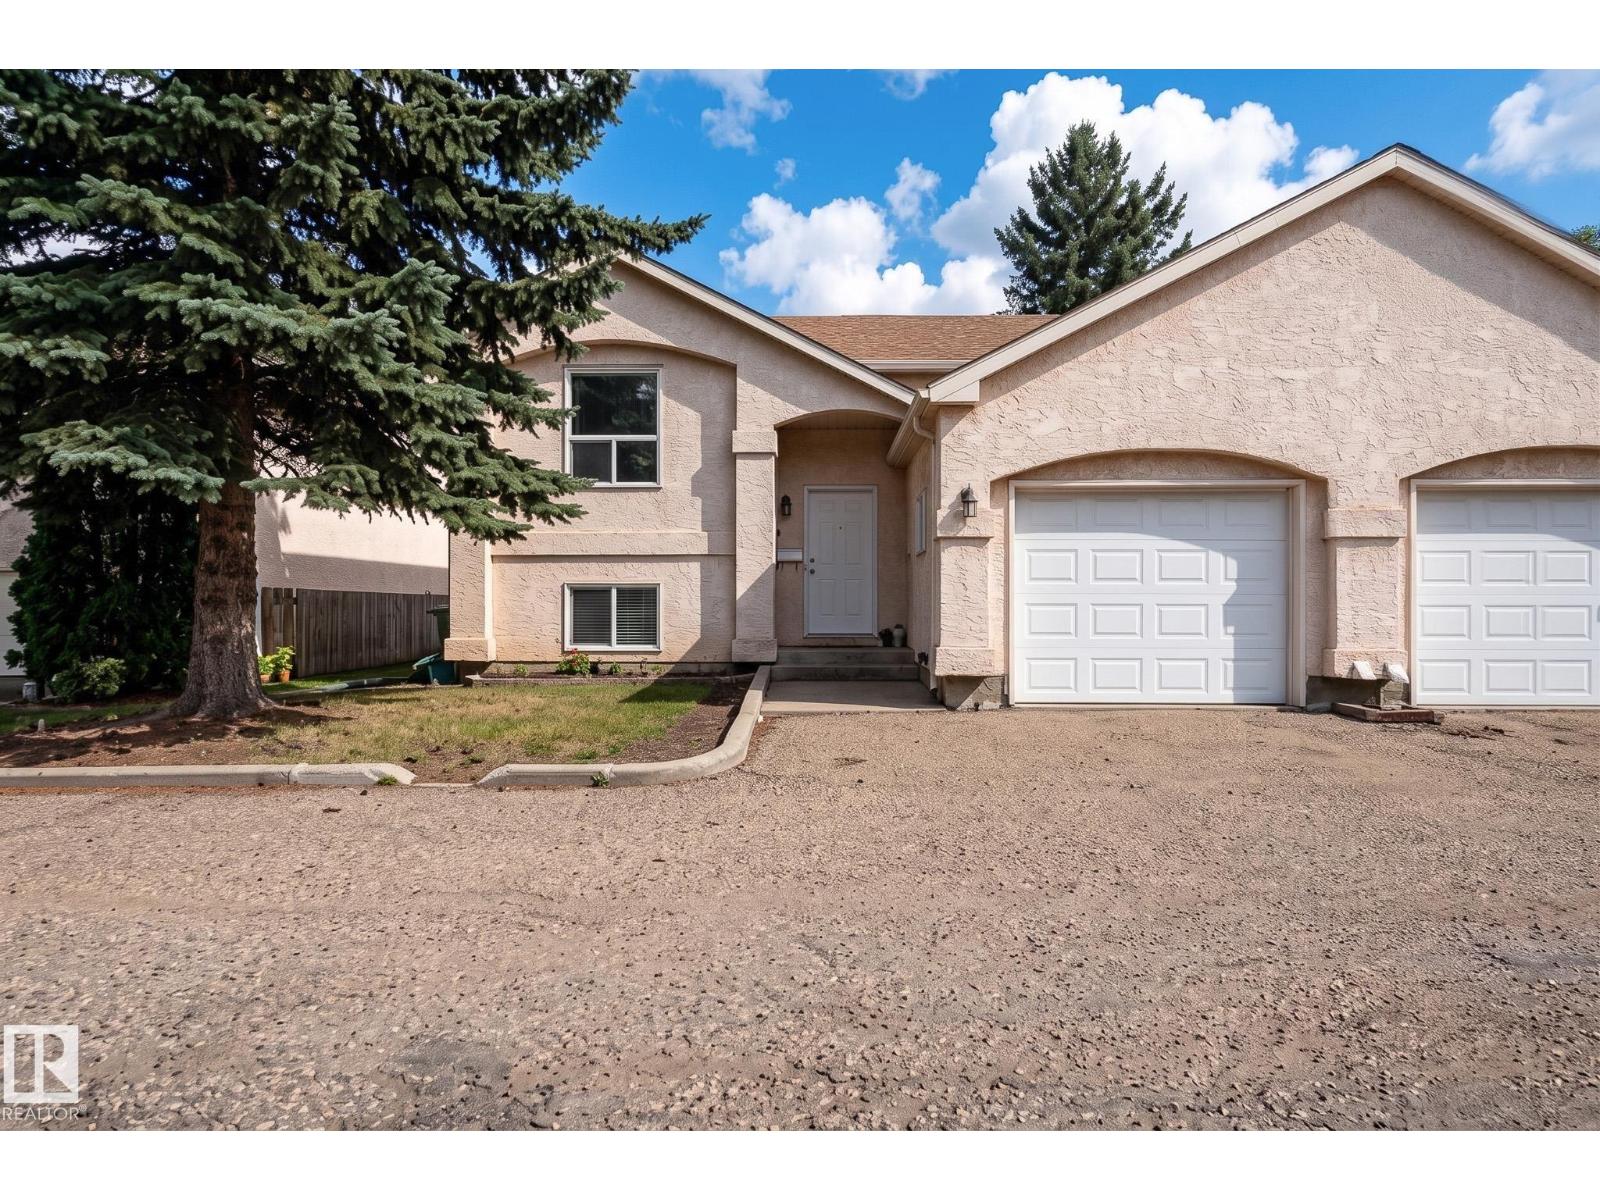
An inviting home with a wonderful sense of space and an even better setting! This well-maintained end unit bi-level offers over 1,400 sq. ft. of developed living space, an attached single garage and a bright, open layout with vaulted ceilings. The main floor is designed for easy living with a spacious living room, dining area, kitchen, 2 piece bath and a versatile loft style area that makes a great home office, reading space or hobby area. The lower level is nice and bright, thanks to large windows, and offers a generous primary suite with walk-in closet, a second bedroom, 4-piece bath and laundry. Enjoy your morning coffee on the east facing private deck while overlooking the quiet green space behind, an ideal backdrop for peaceful mornings and summer evenings. Updates include windows, roof (2014), Poly B removal (2024), paint and hot water tank (2025), circuit board on furnace (2025). Included with the home is enough laminate flooring for the whole place! Close to schools, shopping and transportation! (id:67197)
Key Facts
- Price
- $224,900
- Property Type
- Single Family
- Transaction Type
- For sale
- Bedrooms
- 2
- Bathrooms
- 2
- MLS® Number
- E4506783
- Interior Size
- 848 sqft
- Year Built
- 1990
- Ownership Type
- Condominium/Strata
Location
1817 MILL WOODS RD E NW, Edmonton, Alberta T6L6K2
Open MapRooms
| Room | Level | Dimensions |
|---|---|---|
| Primary Bedroom | Lower level | 11' x 20.5' |
| Bedroom 2 | Lower level | 10' x 10' |
| Living room | Main level | 19.9' x 13.5' |
| Dining room | Main level | 11.3' x 10.1' |
| Kitchen | Main level | 11.7' x 11' |
| Loft | Main level | 12.6' x 10.6' |
Building Details
- Building Type
- Duplex
- Architectural Style
- Bi-level
- Construction Style
- Semi-detached
- Bathrooms
- 2
- Basement
- Full (Finished)
- Basement Development
- Finished
- Fireplace
- No
- Heating
- Forced air
- Interior Size
- 848 sqft
- Year Built
- 1990
Land Details
- Size Total
- 413.44 m2
- Acreage
- No
- Amenities Nearby
- Park, Playground, Public Transit, Schools, Shopping
Property Features
- Flat site
- Park
- Playground
- Public Transit
- Schools
- Shopping
- Deck
Ownership Information
- Ownership Type
- Condominium/Strata
Maintenance Information
- Maintenance Fee
- 442.24
- Maintenance Fee Type
- Exterior Maintenance, Insurance, Landscaping, Property Management, Other, See Remarks
- Payment Unit
- Monthly
Agent / Brokerage Contact
Listing Representation
Exp Realty
View REALTOR.ca sourceListing Agent
Cathy G. Karleen
Associate
Listing Office
Exp Realty
Book a Showing
Send a note from this page and we will reply about this property.