For Sale
18153 TELEPHONE ROAD
Quinte West (Murray Ward), Ontario K8V5P4
$326,500
3 Beds · 1 Bath · 12 Parking · Single Family
Updated 2026-09-20 04:20:07+00
Status
For Sale
Bedrooms
3
Bathrooms
1
Interior Size
700 - 1100 sqft
Parking
12
MLS®
X13681778
Property Overview
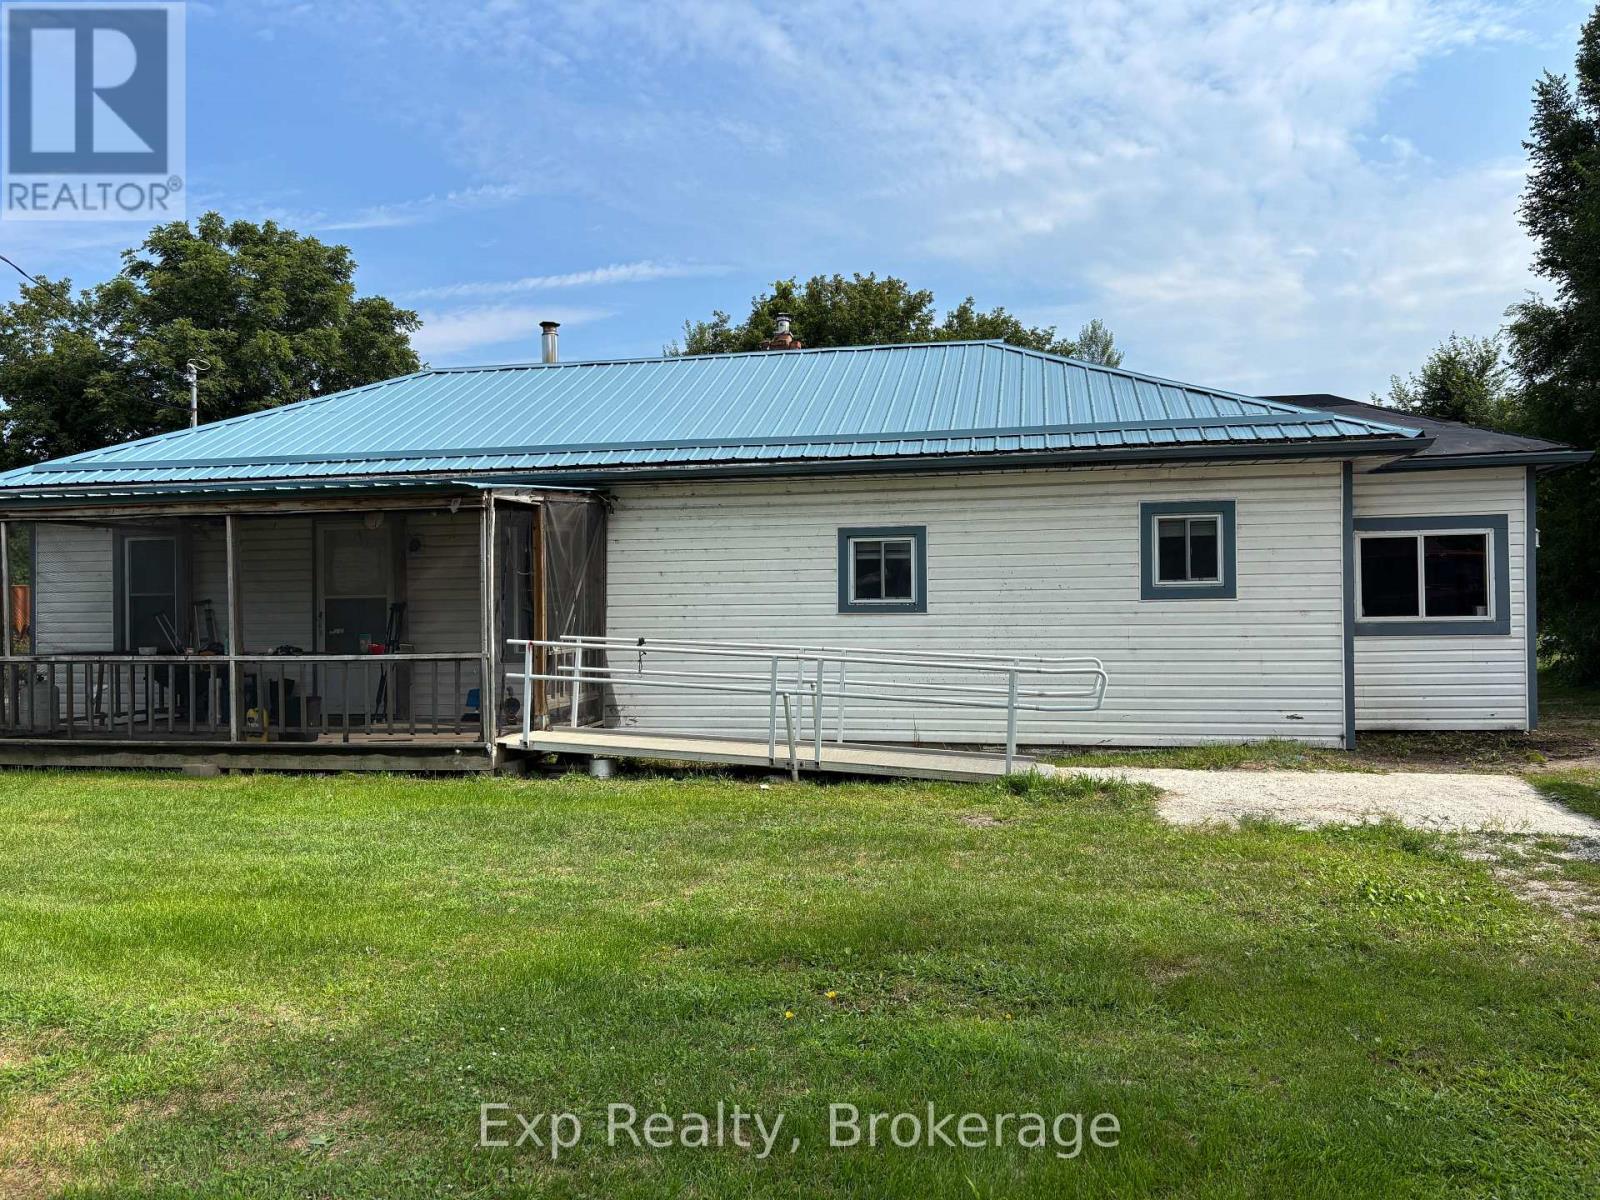
Welcome home! This charming 3-bedroom, 1-bathroom home offers plenty of space, practical features, and a great layout for families. A welcoming side foyer, beautifully lined with cedar, provides the perfect drop zone for coats, shoes, backpacks, and everything the kids need before heading off to school. The spacious eat-in kitchen offers plenty of room for family meals, while the large living room features a convenient coat closet. The generous bathroom includes laundry for added convenience. Outside, you'll find two driveways providing plenty of parking, along with a large, private backyard - a wonderful space for children to play, entertaining, or simply enjoying the outdoors. There may also be potential to add a garage, giving you even more flexibility for the future. The basement features its own exterior entrance and is currently used as a workshop. With its existing space and separate access, it offers exciting potential to be transformed into additional living space, a home office, recreation area, or whatever best suits your needs. A great opportunity for anyone looking for a comfortable home with plenty of outdoor space, parking, and potential to make it your own! (id:67197)
Key Facts
- Price
- $326,500
- Property Type
- Single Family
- Transaction Type
- For sale
- Bedrooms
- 3
- Bathrooms
- 1
- Parking
- 12
- MLS® Number
- X13681778
- Interior Size
- 700 - 1100 sqft
- Ownership Type
- Freehold
Location
18153 TELEPHONE ROAD, Quinte West (Murray Ward), Ontario K8V5P4
Open MapRooms
| Room | Level | Dimensions |
|---|---|---|
| Kitchen | Main level | 3.44 m x 6.1 m |
| Living room | Main level | 4.57 m x 6.31 m |
| Primary Bedroom | Main level | 3.11 m x 2.82 m |
| Bedroom 2 | Main level | 3.11 m x 2.82 m |
| Bedroom 3 | Main level | 2.74 m x 3 m |
| Bathroom | Main level | 2.74 m x 2.41 m |
| Foyer | Main level | 2.96 m x 1.78 m |
Building Details
- Building Type
- House
- Architectural Style
- Bungalow
- Construction Style
- Detached
- Bedrooms Above Grade
- 3
- Bathrooms
- 1
- Basement
- Full (Unfinished)
- Basement Development
- Unfinished
- Cooling
- Central air conditioning
- Exterior Finish
- Vinyl siding
- Fireplace
- No
- Foundation
- Block
- Heating Fuel
- Natural gas
- Heating
- Forced air
- Interior Size
- 700 - 1100 sqft
- Stories
- 1
- Water
- Dug Well
Land Details
- Size Frontage
- 244 ft ,8 in
- Size Depth
- 165 ft ,8 in
- Acreage
- No
- Sewer
- Septic System
Property Features
- Carpet Free
Ownership Information
- Ownership Type
- Freehold
Parking & Utilities
Utilities
- Electricity - Installed
Agent / Brokerage Contact
Listing Representation
Exp Realty
View REALTOR.ca sourceListing Agent
Lisa Hatfield
Salesperson
Listing Office
Exp Realty
Book a Showing
Send a note from this page and we will reply about this property.