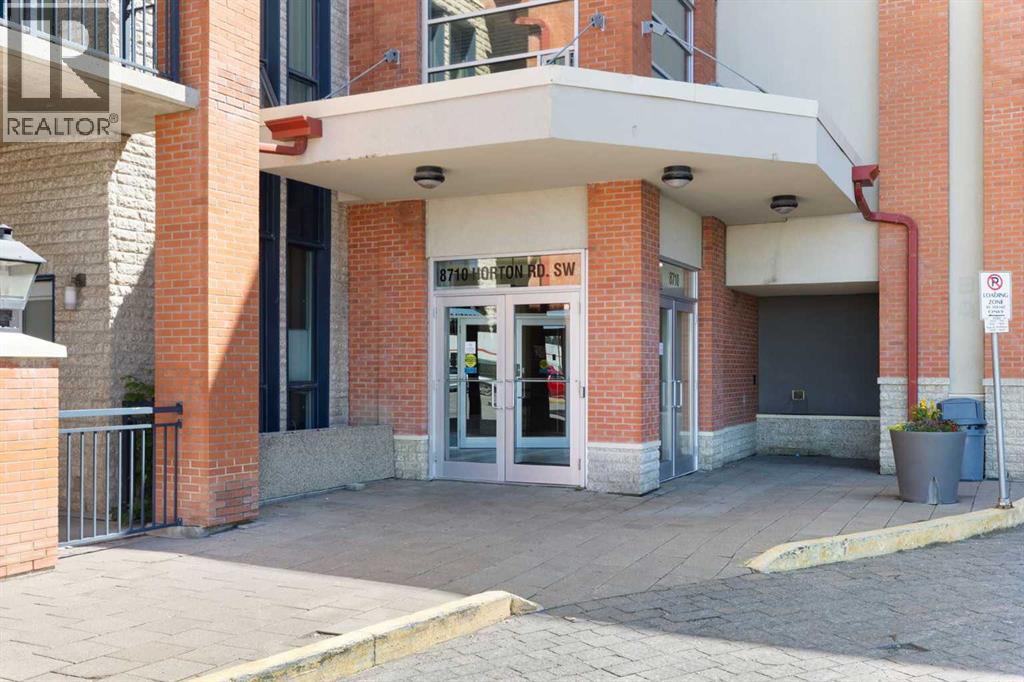
For Sale
1811, 8710 Horton Road SW
Calgary, Alberta T2B0P7
$449,900
2 Beds · 2 Baths · 1 Parking · Single Family
Updated 2026-09-14 22:52:03+00
Status
For Sale
Bedrooms
2
Bathrooms
2
Interior Size
1240 sqft
Parking
1
MLS®
A2337349
Property Overview
Enjoy a 18th Floor private wrap-around balcony with panoramic north and west views of the mountains, Glenmore Reservoir, and downtown Calgary, along with spectacular sunsets and a BBQ gas line for outdoor dining. Located in the prestigious London at Heritage Station, this spacious unit offers one of the largest floor plans in the building. High 9-foot ceilings, hardwood flooring, and ceramic tile throughout create an open and inviting atmosphere.The kitchen features granite countertops, a full-height backsplash, and stainless steel appliances. The dining area connects naturally to the living room, where you can relax and take in the scenery. The master suite includes a walk-through closet and a 4-piece ensuite with a tiled surround and a deep soaker tub. The second bedroom also offers good views and generous closet space, with an additional 4-piece bathroom completing the layout. One indoor parking stall is included, along with access to a bike storage room and optional storage lockers.The location is highly convenient, just a short walk to the C-Train station, with grocery stores, gyms, shops, and a variety of restaurants nearby. The building offers 24-hour security and a daytime concierge, and is pet-friendly for those with animals.This unit stands out with its upgraded finishes and strong amenities. A showing is recommended to fully appreciate what it has to offer. (id:67197)
Key Facts
- Price
- $449,900
- Property Type
- Single Family
- Transaction Type
- For sale
- Bedrooms
- 2
- Bathrooms
- 2
- Parking
- 1
- MLS® Number
- A2337349
- Interior Size
- 1240 sqft
- Year Built
- 2007
- Ownership Type
- Condominium/Strata
Location
1811, 8710 Horton Road SW, Calgary, Alberta T2B0P7
Open MapRooms
| Room | Level | Dimensions |
|---|---|---|
| 3pc Bathroom | Main level | 7.83 Ft x 4.92 Ft |
| 4pc Bathroom | Main level | 4.92 Ft x 9.42 Ft |
| Bedroom | Main level | 13.67 Ft x 9.67 Ft |
| Foyer | Main level | 7.17 Ft x 9.08 Ft |
| Kitchen | Main level | 8.08 Ft x 10.75 Ft |
| Laundry room | Main level | 5.92 Ft x 7.58 Ft |
| Living room | Main level | 18.00 Ft x 19.25 Ft |
| Primary Bedroom | Main level | 14.50 Ft x 10.08 Ft |
Building Details
- Building Type
- Apartment
- Construction Style
- Attached
- Bedrooms Above Grade
- 2
- Bedrooms Below Grade
- 0
- Bathrooms
- 2
- Cooling
- See Remarks
- Exterior Finish
- Concrete
- Fireplace
- No
- Interior Size
- 1240 sqft
- Stories
- 21
- Year Built
- 2007
Land Details
- Acreage
- No
- Amenities Nearby
- Park, Playground, Schools, Shopping
Property Features
- PVC window
- No Animal Home
- No Smoking Home
- Parking
- Park
- Playground
- Schools
- Shopping
Ownership Information
- Ownership Type
- Condominium/Strata
Maintenance Information
- Maintenance Fee
- 623.00
- Maintenance Fee Type
- Caretaker, Common Area Maintenance, Insurance, Ground Maintenance, Security
- Payment Unit
- Monthly
Agent / Brokerage Contact
Listing Representation
Grand Realty
View REALTOR.ca sourceListing Agent
Dorothy Chow
Associate
Joshua Chow
Associate
Listing Office
Grand Realty
Book a Showing
Send a note from this page and we will reply about this property.