For Sale
181 WILSON STREET
Kingston (Rideau), Ontario K7K5Y1
$445,000
4 Beds · 2 Baths · 3 Parking · Single Family
Updated 2026-08-24 20:35:38+00
Status
For Sale
Bedrooms
4
Bathrooms
2
Interior Size
1100 - 1500 sqft
Parking
3
MLS®
X13707936
Property Overview
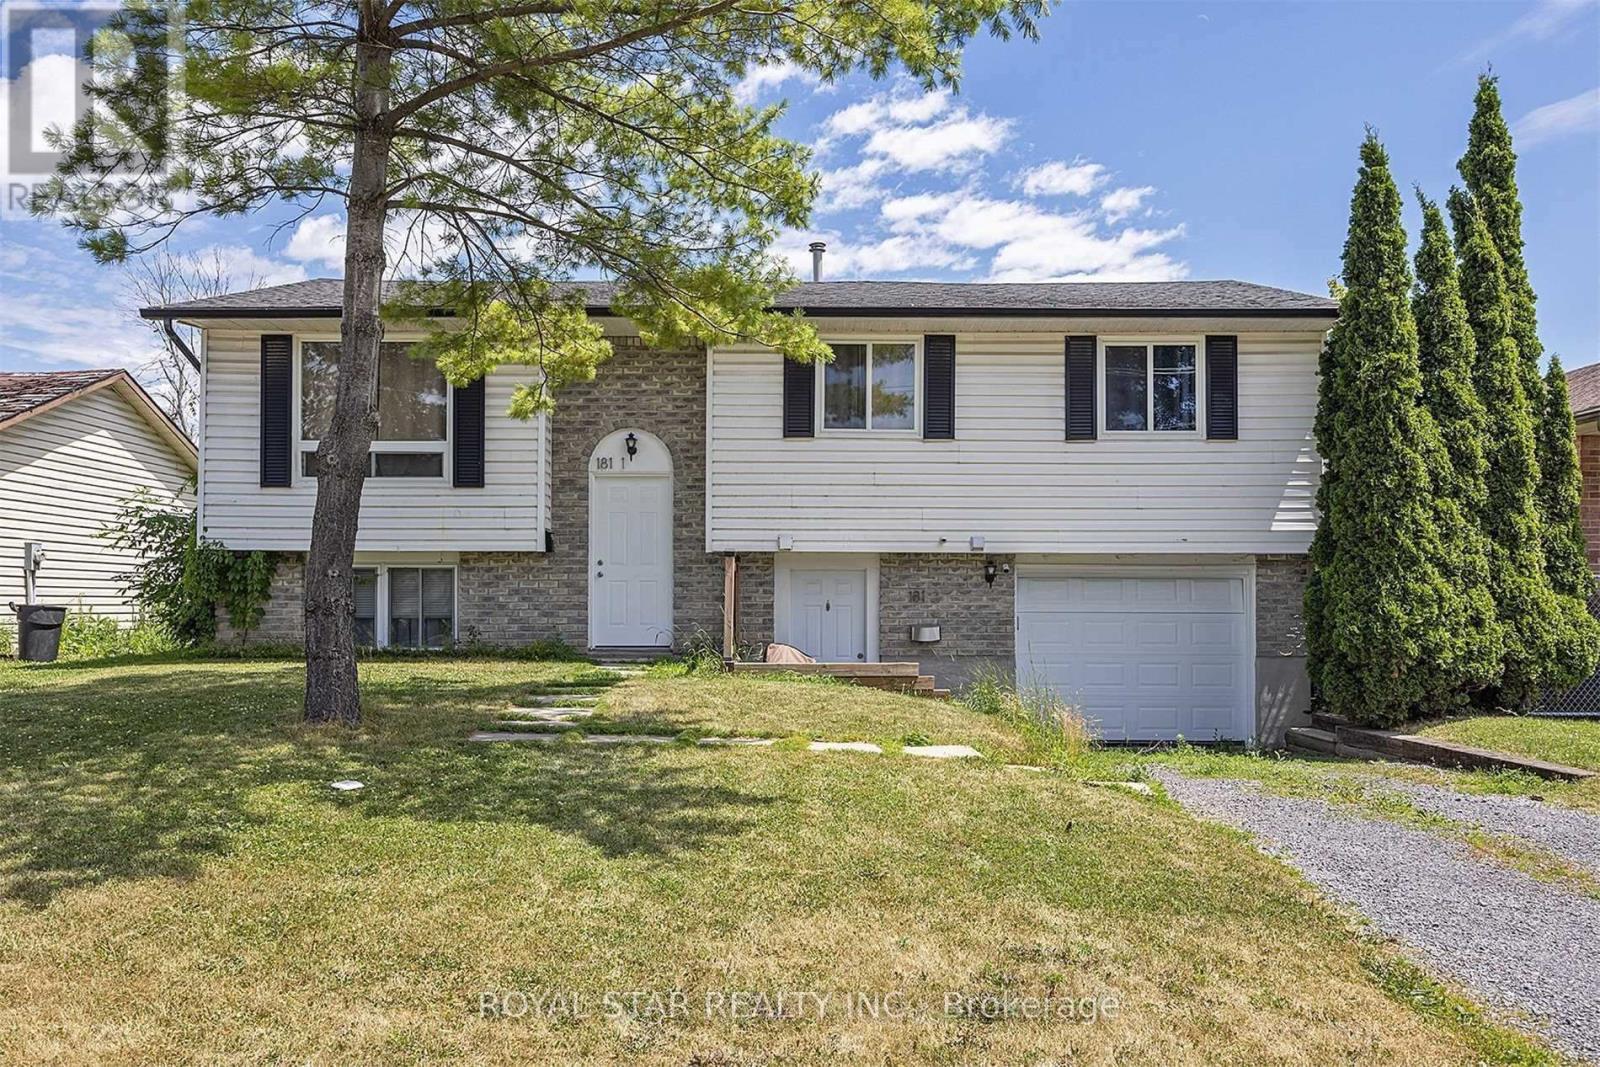
Great Investment Property Backing Onto Shannon Park. This house has been a legal duplex since 2019 with a lower-level custom-built kitchen. New Bathroom, Living Room, and Bedroom. Separate Laundry for Both Units. The main level has new floors and new trim. Furnace installed in 2016. Air Conditioning in 2020. The house has a good-sized wooden deck and a huge backyard. This House Is Stunning And Ready To Go For First Time Buyer or Investor to Live In With Rental Income. (id:67197)
Key Facts
- Price
- $445,000
- Property Type
- Single Family
- Transaction Type
- For sale
- Bedrooms
- 4
- Bathrooms
- 2
- Parking
- 3
- MLS® Number
- X13707936
- Interior Size
- 1100 - 1500 sqft
- Ownership Type
- Freehold
Location
181 WILSON STREET, Kingston (Rideau), Ontario K7K5Y1
Open MapRooms
| Room | Level | Dimensions |
|---|---|---|
| Bathroom | Basement | 2.13 m x 2.13 m |
| Family room | Basement | 3.66 m x 3.66 m |
| Family room | Basement | 4.27 m x 3.96 m |
| Primary Bedroom | Basement | 3.66 m x 4.57 m |
| Living room | Main level | 3.66 m x 3.66 m |
| Kitchen | Main level | 3.66 m x 3.96 m |
| Dining room | Main level | 3.66 m x 3.96 m |
| Primary Bedroom | Main level | 3.66 m x 3.05 m |
| Bedroom 2 | Main level | 3.66 m x 3.05 m |
| Bedroom 3 | Main level | 3.66 m x 3.05 m |
| Bathroom | Main level | 3.05 m x 2.13 m |
Building Details
- Building Type
- House
- Architectural Style
- Bungalow
- Construction Style
- Detached
- Bedrooms Above Grade
- 3
- Bedrooms Below Grade
- 1
- Bathrooms
- 2
- Basement
- N/A, N/A (Finished)
- Basement Development
- Finished
- Cooling
- Central air conditioning
- Exterior Finish
- Aluminum siding, Brick
- Fireplace
- No
- Foundation
- Concrete
- Heating Fuel
- Electric
- Heating
- Forced air
- Interior Size
- 1100 - 1500 sqft
- Stories
- 1
- Water
- Municipal water
Land Details
- Size Frontage
- 52 ft ,6 in
- Size Depth
- 131 ft
- Acreage
- No
- Sewer
- Septic System
Property Features
- Water Heater
Ownership Information
- Ownership Type
- Freehold
Agent / Brokerage Contact
Listing Representation
ROYAL STAR REALTY INC.
View REALTOR.ca sourceListing Agent
GARRY SINGH
Salesperson
Listing Office
ROYAL STAR REALTY INC.
Book a Showing
Send a note from this page and we will reply about this property.