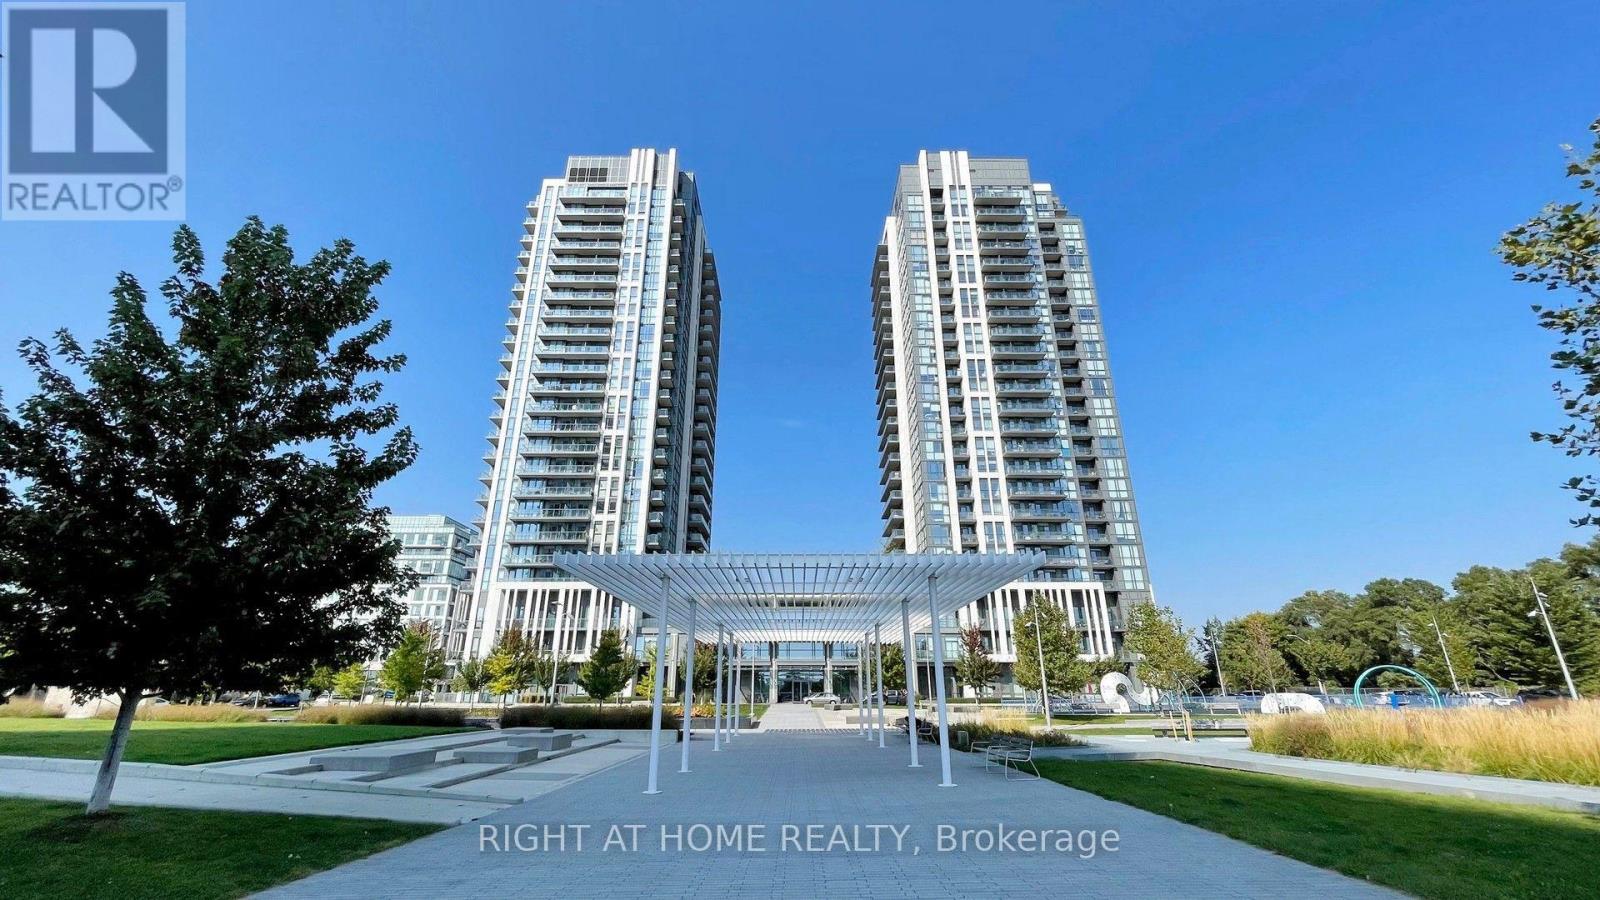
For Sale
1807 - 15 ZORRA STREET
Toronto (Islington-City Centre West), Ontario M8Z0C1
$649,900
3 Beds · 2 Baths · 1 Parking · Single Family
Updated 2026-08-20 01:30:57+00
Status
For Sale
Bedrooms
3
Bathrooms
2
Interior Size
800 - 899 sqft
Parking
1
MLS®
W13694114
Property Overview
Welcome to 15 Zorra St #1807, a bright and spacious 2 bedroom+den, 2 full bath condo in the heart of Etobicoke. It has 830sqft Interior and 118 sqft exterior balcony, offering a functional split bedroom layout with plenty of space for comfortable living, working from home, or entertaining. This beautiful unit boasts luxury finishes like Stainless Steel Appliances, Custom Blackout blinds, and Wainscoting in the Living Room and Primary Bedroom. This suite is an excellent opportunity for first-time buyers, downsizers, professionals or investors. Enjoy the convenience of having everything you need close by. Grocery stores, shopping, restaurants, banks, IKEA, Cineplex Movie Theatre, and major retail amenities are all within easy reach. Commuters will appreciate the easy access to Kipling and Islington subway stations- less than 10 mins away, as well as bus transit, major highways including the Gardiner Expressway, QEW and Highway 427. The area also offers convenient access to Sherway Gardens Shopping Centre and a wide variety of shops, dining, and entertainment options. Convenient City Living, less than 20 mins from downtown Toronto. A fantastic Etobicoke location that combines space, convenience and connectivity, with an abundance of everyday amenities right at your doorstep. (id:67197)
Key Facts
- Price
- $649,900
- Property Type
- Single Family
- Transaction Type
- For sale
- Bedrooms
- 3
- Bathrooms
- 2
- Parking
- 1
- MLS® Number
- W13694114
- Interior Size
- 800 - 899 sqft
- Ownership Type
- Condominium/Strata
Location
1807 - 15 ZORRA STREET, Toronto (Islington-City Centre West), Ontario M8Z0C1
Open MapRooms
| Room | Level | Dimensions |
|---|---|---|
| Living room | Main level | 3.23 m x 5.18 m |
| Dining room | Main level | 3.23 m x 5.18 m |
| Kitchen | Main level | 2.44 m x 2.44 m |
| Den | Main level | 2.29 m x 1.8 m |
| Primary Bedroom | Main level | 3.66 m x 3.05 m |
| Bedroom 2 | Main level | 3.14 m x 2.74 m |
Building Details
- Building Type
- Apartment
- Bedrooms Above Grade
- 2
- Bedrooms Below Grade
- 1
- Bathrooms
- 2
- Basement
- None
- Cooling
- Central air conditioning
- Exterior Finish
- Brick, Concrete
- Fireplace
- No
- Heating Fuel
- Natural gas
- Heating
- Forced air
- Interior Size
- 800 - 899 sqft
Land Details
- Acreage
- No
Property Features
- Balcony
- Carpet Free
- In suite Laundry
- Pets Allowed With Restrictions
- Indoor pool
Ownership Information
- Ownership Type
- Condominium/Strata
Maintenance Information
- Maintenance Fee
- 721.73
- Maintenance Fee Type
- Heat, Common Area Maintenance, Water, Insurance, Parking
- Payment Unit
- Monthly
Agent / Brokerage Contact
Listing Representation
RIGHT AT HOME REALTY
View REALTOR.ca sourceListing Agent
NICOLE TRAN
Salesperson
Listing Office
RIGHT AT HOME REALTY
Book a Showing
Send a note from this page and we will reply about this property.