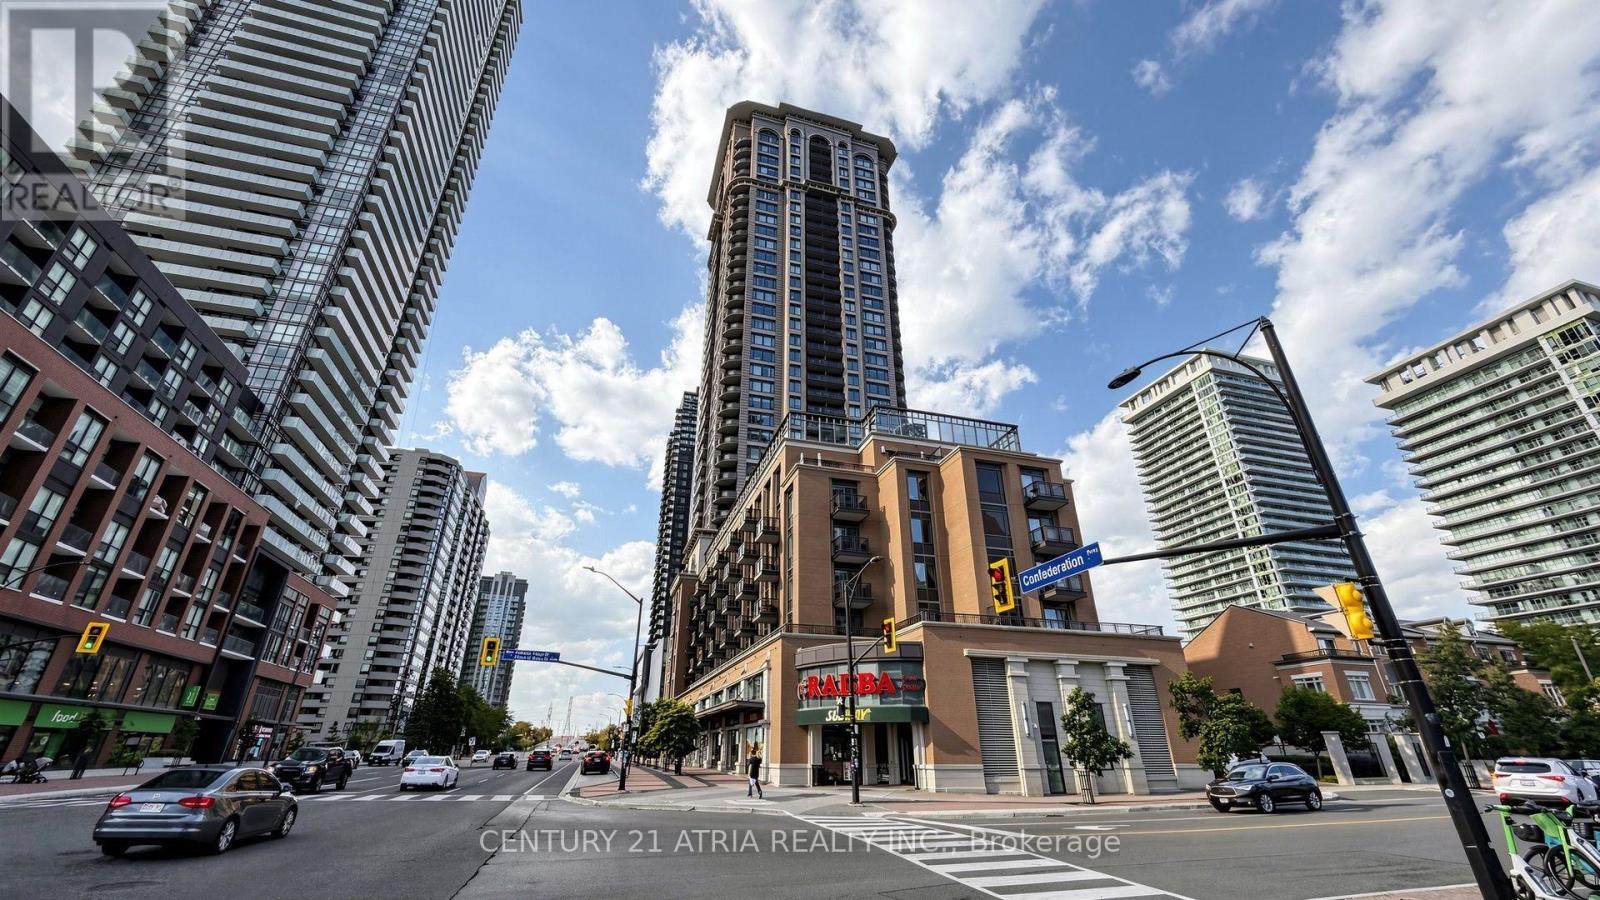
For Sale
1802 - 385 PRINCE OF WALES DRIVE
Mississauga (City Centre), Ontario L5B0C6
$558,000
2 Beds · 1 Bath · 2 Parking · Single Family
Updated 2026-09-08 18:34:41+00
Status
For Sale
Bedrooms
2
Bathrooms
1
Interior Size
800 - 899 sqft
Parking
2
MLS®
W13713248
Property Overview
Welcome to Chicago Condos in the Heart of Downtown Mississauga! Beautifully maintained Northeast corner unit offering 729 sq. ft. of interior living space plus an 82 sq. ft. balcony. This bright and spacious 2-bedrooms, 1 Bath with 2 parking spots! features 9-ft ceilings, large windows throughout, an open-concept design, and split-bedroom floor plan. Granite kitchen island with stainless steel appliances, excellent views, 1 parking space and 1 locker. Enjoy exceptional building amenities including 24-hour concierge, indoor pool, hot tubs, fitness centre, yoga studio, theatre, rooftop deck with BBQs, and party rooms. Prime location just steps to Square One, YMCA, Mississauga Library, City Hall, public transit, restaurants, and shopping, with easy access to Hwy 403, 401, and QEW. A fantastic opportunity to enjoy convenient downtown Mississauga living! (id:67197)
Key Facts
- Price
- $558,000
- Property Type
- Single Family
- Transaction Type
- For sale
- Bedrooms
- 2
- Bathrooms
- 1
- Parking
- 2
- MLS® Number
- W13713248
- Interior Size
- 800 - 899 sqft
- Ownership Type
- Condominium/Strata
Location
1802 - 385 PRINCE OF WALES DRIVE, Mississauga (City Centre), Ontario L5B0C6
Open MapRooms
| Room | Level | Dimensions |
|---|---|---|
| Living room | Flat | Measurements not available |
| Dining room | Flat | Measurements not available |
| Kitchen | Flat | Measurements not available |
| Study | Flat | Measurements not available |
| Primary Bedroom | Flat | Measurements not available |
| Bedroom 2 | Flat | Measurements not available |
Building Details
- Building Type
- Apartment
- Bedrooms Above Grade
- 2
- Bathrooms
- 1
- Basement
- None
- Cooling
- Central air conditioning
- Exterior Finish
- Concrete
- Fireplace
- No
- Foundation
- Unknown
- Heating Fuel
- Natural gas
- Heating
- Forced air
- Interior Size
- 800 - 899 sqft
Land Details
- Acreage
- No
- Amenities Nearby
- Park, Public Transit, Schools
Property Features
- Elevator
- Balcony
- Carpet Free
- Park
- Public Transit
- Schools
Ownership Information
- Ownership Type
- Condominium/Strata
Maintenance Information
- Maintenance Fee
- 673.42
- Maintenance Fee Type
- Heat, Water, Common Area Maintenance, Insurance, Parking
- Payment Unit
- Monthly
Agent / Brokerage Contact
Listing Representation
CENTURY 21 ATRIA REALTY INC.
View REALTOR.ca sourceListing Agent
JOYCE LI
Salesperson
Listing Office
CENTURY 21 ATRIA REALTY INC.
Book a Showing
Send a note from this page and we will reply about this property.