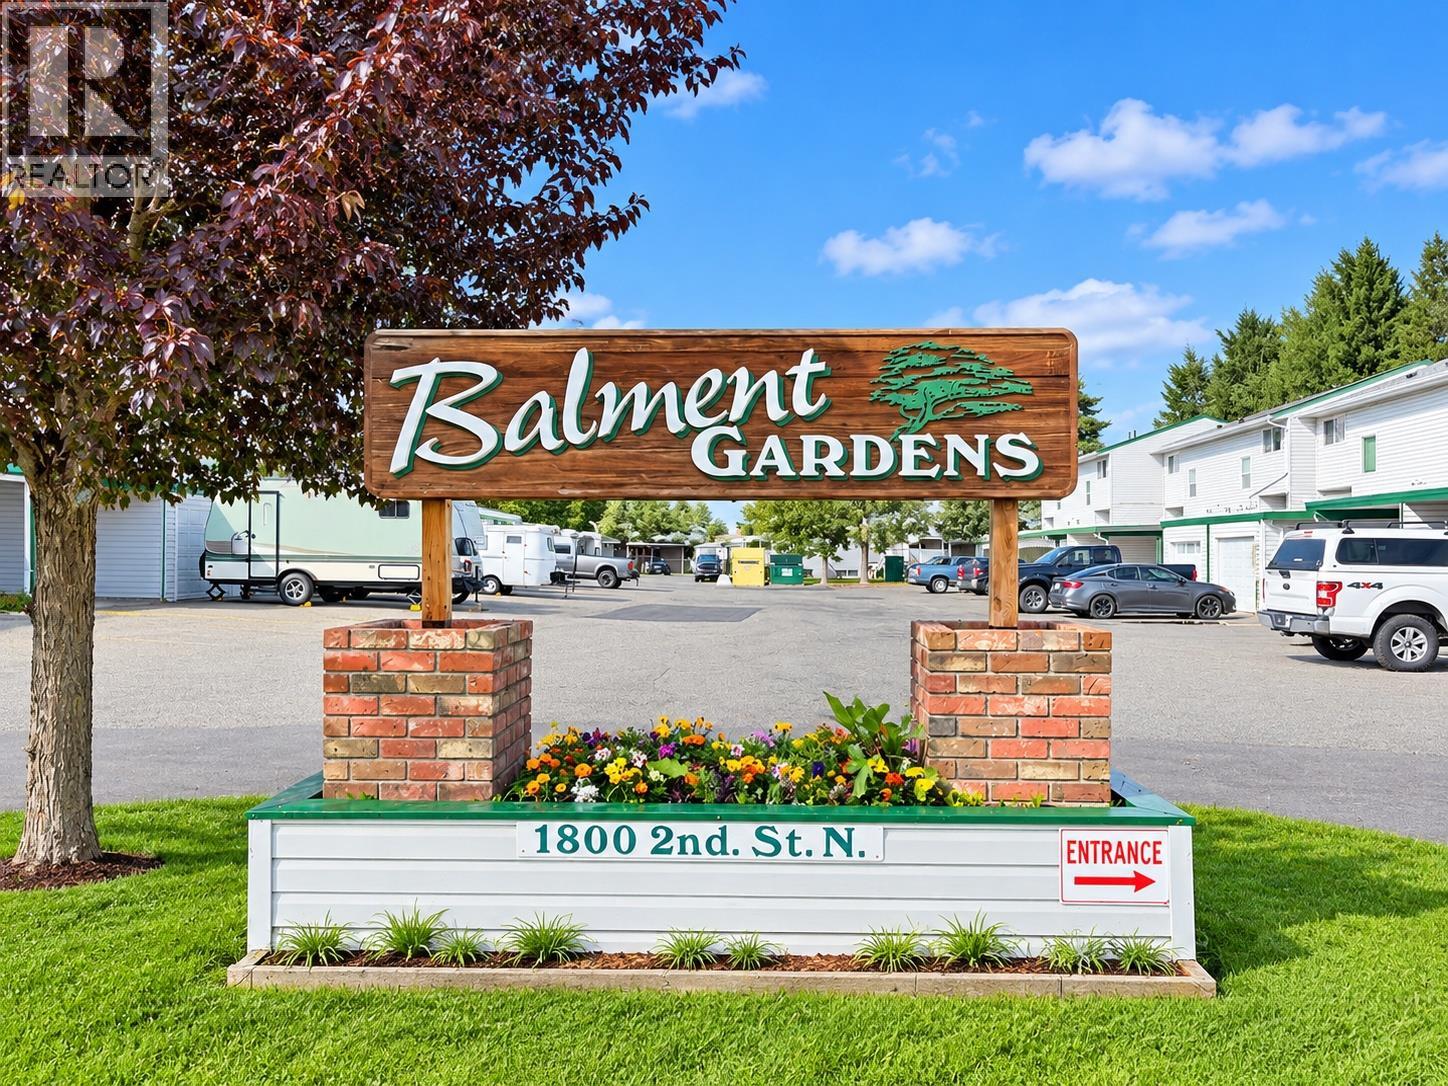
For Sale
1800 2nd Street N Unit# 15
Cranbrook, British Columbia V1C5A2
$350,000
3 Beds · 2 Baths · 2 Parking · Single Family
Updated 2026-09-10 19:34:03+00
Status
For Sale
Bedrooms
3
Bathrooms
2
Interior Size
1000 sqft
Parking
2
MLS®
10400131
Property Overview
Excellent opportunity in Belmont Gardens. This well-kept 3-bedroom, 1.5-bath condo offers a smart, functional layout, tasteful updates over the years and valuable additional space in the partially finished basement. A lower-level room includes an existing sewer drain pipe, providing convenient access should a future owner choose to develop an additional bathroom as well as space for a potential extra bedroom. This corner-unit location adds privacy and convenience, with one uncovered parking space and one covered space. There is an additional space directly beside the unit. A comfortable rear deck extends the living space outdoors. The location is a major highlightâdirectly across from the Cranbrook Rec Plex, Within walking distance of Schools including the College, community events, grocery stores, Hospital, shopping and everyday services, this is an ideal choice for buyers looking for convenience and a low-maintenance living in the heart of Cranbrook. Monthly strata fees are under $322 and include management, water and sewer. A strong combination of location, space, parking and future potential (id:67197)
Key Facts
- Price
- $350,000
- Property Type
- Single Family
- Transaction Type
- For sale
- Bedrooms
- 3
- Bathrooms
- 2
- Parking
- 2
- MLS® Number
- 10400131
- Interior Size
- 1000 sqft
- Year Built
- 1977
- Ownership Type
- Bare Land Condo/Strata
Location
1800 2nd Street N Unit# 15, Cranbrook, British Columbia V1C5A2
Open MapRooms
| Room | Level | Dimensions |
|---|---|---|
| Full bathroom | Second level | 5'0'' x 7'11'' |
| Primary Bedroom | Second level | 12'5'' x 11'0'' |
| Bedroom | Second level | 10'11'' x 7'11'' |
| Bedroom | Second level | 9'9'' x 7'7'' |
| Den | Basement | 7'4'' x 7'4'' |
| Storage | Basement | 8'3'' x 5'3'' |
| Recreation room | Basement | 17'9'' x 11'2'' |
| Laundry room | Basement | 14'9'' x 7'0'' |
| Kitchen | Main level | 15'2'' x 7'7'' |
| Dining room | Main level | 8'1'' x 8'0'' |
| Partial bathroom | Main level | 5'2'' x 5'0'' |
| Living room | Main level | 14'11'' x 11'3'' |
Building Details
- Building Type
- Row / Townhouse
- Architectural Style
- Multi-level
- Construction Style
- Attached
- Bathrooms
- 2
- Basement
- Full
- Exterior Finish
- Vinyl siding
- Fireplace
- No
- Heating Fuel
- Electric
- Heating
- Baseboard heaters
- Interior Size
- 1000 sqft
- Stories
- 1
- Water
- Municipal water
- Year Built
- 1977
Land Details
- Acreage
- No
- Sewer
- Municipal sewage system
Property Features
- Pets Allowed
Ownership Information
- Ownership Type
- Bare Land Condo/Strata
Maintenance Information
- Maintenance Fee
- 321.68
- Payment Unit
- Monthly
Agent / Brokerage Contact
Listing Representation
Century 21 Purcell Realty Ltd
View REALTOR.ca sourceListing Agent
Deborah Walsh
Gerald Walsh
Personal Real Estate Corporation
Listing Office
Century 21 Purcell Realty Ltd
Book a Showing
Send a note from this page and we will reply about this property.