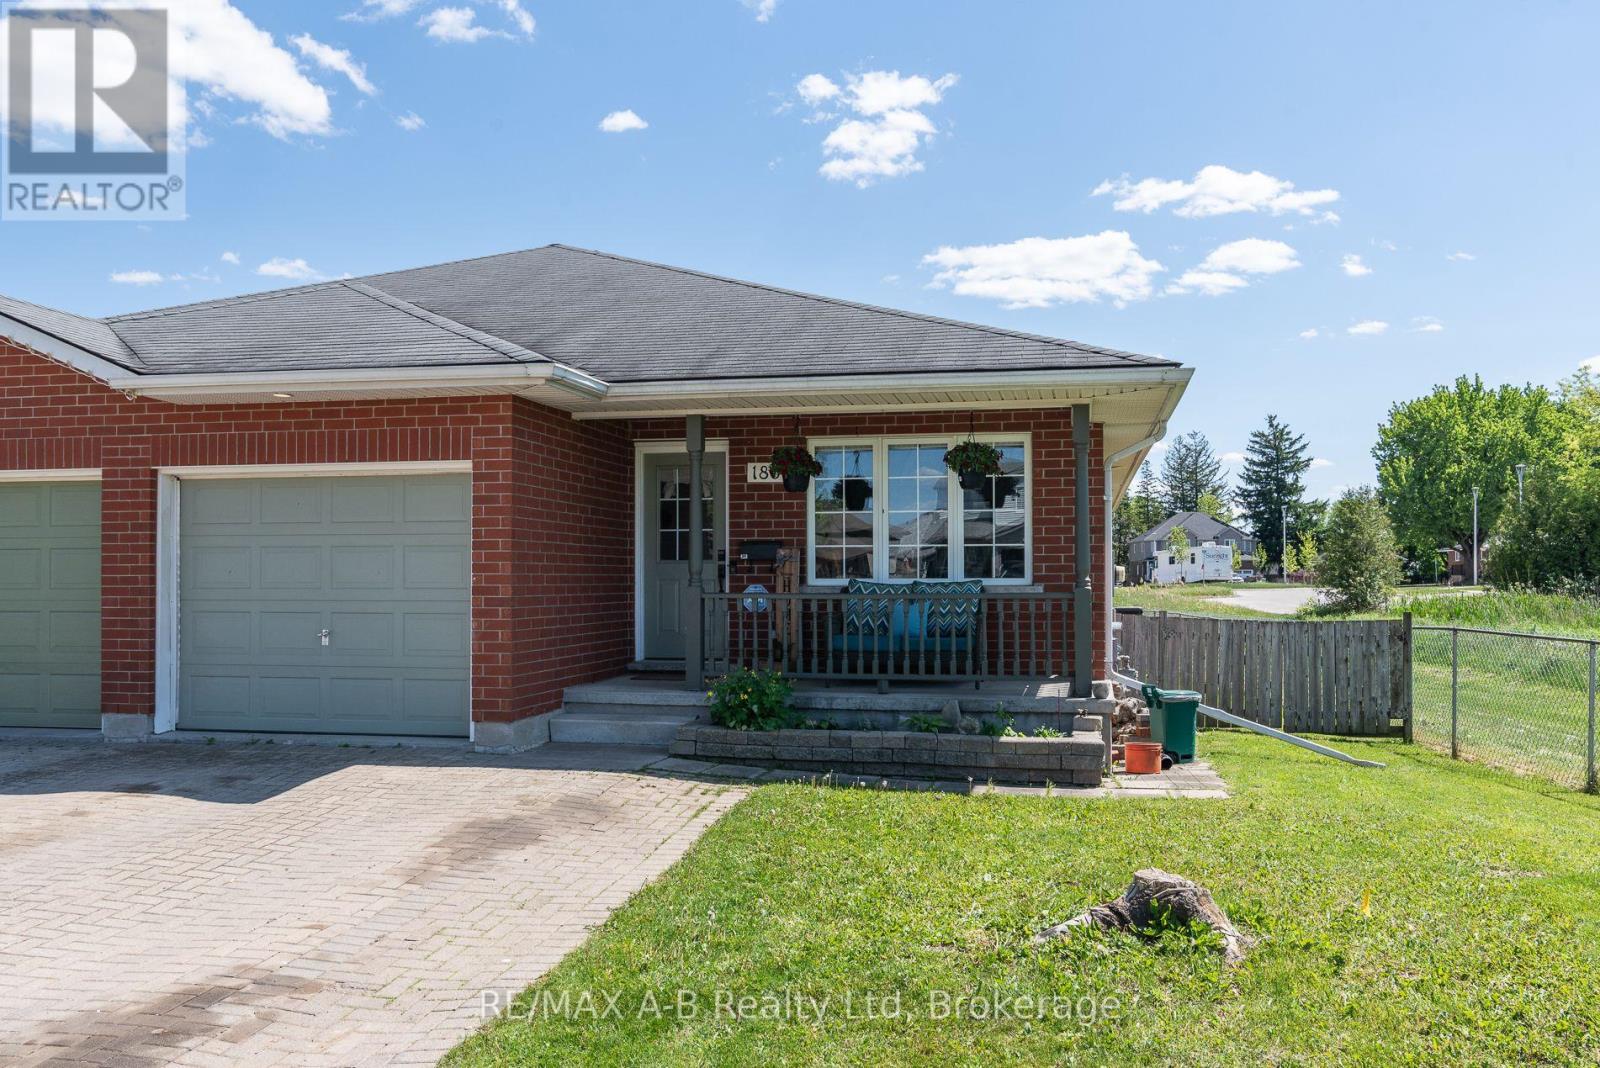
For Sale
180 WESTWOOD AVENUE
East Zorra-Tavistock (Tavistock), Ontario N0B2R0
$570,000
3 Beds · 2 Baths · 3 Parking · Single Family
Updated 2026-09-13 04:28:52+00
Status
For Sale
Bedrooms
3
Bathrooms
2
Interior Size
1100 - 1500 sqft
Parking
3
MLS®
X13687124
Property Overview
Tucked away at the end of a quiet street in the village of Tavistock, this inviting three-bedroom bungalow blends comfort, and modern updates. The kitchen was thoughtfully renovated in 2024 and features soft close cabinetry, quartz countertops and new appliances. The main floor layout includes laundry, a sundrenched living room, three bedrooms, with the primary offering the convenience of a four-piece cheater ensuite. Downstairs, the spacious recreation room provides an ideal setting for movie nights, hobbies, or a play area, enhanced by new luxury vinyl plank flooring installed in 2024. A three piece bathroom and plenty of storage space complete the basement. Step outside to a fully fenced backyard, perfect for pets, kids, or quiet evenings outdoors. A wood deck extends the living space and offers a great spot for summer barbecues or morning coffee. This bungalow delivers peaceful village living with modern upgrades already in place. Move-in ready and waiting to be enjoyed. (id:67197)
Key Facts
- Price
- $570,000
- Property Type
- Single Family
- Transaction Type
- For sale
- Bedrooms
- 3
- Bathrooms
- 2
- Parking
- 3
- MLS® Number
- X13687124
- Interior Size
- 1100 - 1500 sqft
- Ownership Type
- Freehold
Location
180 WESTWOOD AVENUE, East Zorra-Tavistock (Tavistock), Ontario N0B2R0
Open MapRooms
| Room | Level | Dimensions |
|---|---|---|
| Utility room | Basement | 7.28 m x 8.16 m |
| Recreational, Games room | Basement | 7.28 m x 9.21 m |
| Bathroom | Basement | 2.46 m x 1.7 m |
| Kitchen | Main level | 4.15 m x 3.32 m |
| Dining room | Main level | 3.33 m x 2.94 m |
| Living room | Main level | 4.09 m x 4.88 m |
| Laundry room | Main level | 3.26 m x 1.7 m |
| Primary Bedroom | Main level | 3.17 m x 4.88 m |
| Bedroom 2 | Main level | 3.03 m x 2.74 m |
| Bedroom 3 | Main level | 3.02 m x 2.52 m |
| Bathroom | Main level | 3.17 m x 2.36 m |
Building Details
- Building Type
- House
- Architectural Style
- Bungalow
- Construction Style
- Semi-detached
- Bedrooms Above Grade
- 3
- Bathrooms
- 2
- Basement
- N/A (Partially finished)
- Basement Development
- Partially finished
- Cooling
- Central air conditioning
- Exterior Finish
- Brick
- Fireplace
- No
- Foundation
- Poured Concrete
- Heating Fuel
- Natural gas
- Heating
- Forced air
- Interior Size
- 1100 - 1500 sqft
- Stories
- 1
- Water
- Municipal water
Land Details
- Size Frontage
- 39 ft ,4 in
- Size Depth
- 137 ft ,8 in
- Acreage
- No
- Sewer
- Sanitary sewer
Property Features
- Irregular lot size
- Water Heater
- Deck
Ownership Information
- Ownership Type
- Freehold
Agent / Brokerage Contact
Listing Representation
RE/MAX A-B Realty Ltd
View REALTOR.ca sourceListing Agent
LIZ SCHMIDT
Salesperson
SHERI MCKAY
Salesperson
Listing Office
RE/MAX A-B Realty Ltd
Book a Showing
Send a note from this page and we will reply about this property.