For Sale
180 PUTTERS Street
Summerside, Prince Edward Island C1N0V2
$375,000
2 Beds · 2 Baths · Single Family
Updated 2026-08-27 13:39:23+00
Status
For Sale
Bedrooms
2
Bathrooms
2
MLS®
202621642
Property Overview
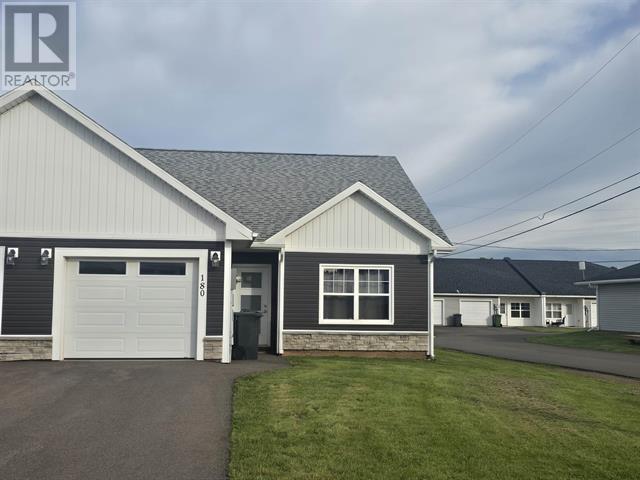
Investment opportunity built in 2024. This semi-detached home located at 180 Putters Lane. Half duplex boasts great curb appeal with Contemporary Atlantic Windows, complimented with dark vinyl siding & white board and batten. It features 2 bedrooms & 2 full baths. Primary bedroom with walk in closet and large ensuite bath with double sinks. Heat and cooling with an Energy Efficient 12000 BTU ductless heat pump & convection heaters, single car heated garage, custom kitchen with a large island. Laminate countertops throughout. All stainless-steel kitchen appliances are included in the listing price. Features luxury vinyl plank flooring and ceramic tile. High end finishes throughout from some of the Island's top trades people. Exquisite lighting throughout. Pressure treated decks with privacy, patio doors, front covered porch with Railing. Energy efficient ICF foundation & Party Wall for added sound proofing, R24 Insulation in walls and R50 in attic, Paved Driveway. A great starter home for first time homeowner or those looking to downsize with maintenance free living. This location is close to all of Summerside's amenities and only a 2 minute drive to the downtown. All measurements are approximate and should be verified by purchaser if deemed necessary. Listing is for right side of duplex. Vendor is the listing agent. (id:67197)
Key Facts
- Price
- $375,000
- Property Type
- Single Family
- Transaction Type
- For sale
- Bedrooms
- 2
- Bathrooms
- 2
- MLS® Number
- 202621642
- Year Built
- 2024
- Ownership Type
- Freehold
Location
180 PUTTERS Street, Summerside, Prince Edward Island C1N0V2
Open MapRooms
| Room | Level | Dimensions |
|---|---|---|
| Dining room | Main level | 24 x 16 |
| Living room | Main level | Combined |
| Kitchen | Main level | Combined |
| Primary Bedroom | Main level | 14 x 13 |
| Ensuite (# pieces 2-6) | Main level | 13 x 6.6 |
| Bedroom | Main level | 12 x 13 |
| Bath (# pieces 1-6) | Main level | 6 x 9 |
| Utility room | Main level | 11 x 3 |
Building Details
- Building Type
- House
- Construction Style
- Semi-detached
- Bedrooms Above Grade
- 2
- Bedrooms Below Grade
- 0
- Bathrooms
- 2
- Basement
- None
- Cooling
- Air exchanger
- Exterior Finish
- Vinyl
- Fireplace
- No
- Foundation
- Poured Concrete
- Heating Fuel
- Electric
- Heating
- Wall Mounted Heat Pump, Radiant heat
- Water
- Municipal water
- Year Built
- 2024
Land Details
- Size Total
- 0.13 ac|under 1/2 acre
- Acreage
- No
- Sewer
- Municipal sewage system
- Amenities Nearby
- Golf Course, Park, Playground, Public Transit, Shopping
Property Features
- Paved driveway
- Golf Course
- Park
- Playground
- Public Transit
- Shopping
Ownership Information
- Ownership Type
- Freehold
Agent / Brokerage Contact
Listing Representation
EXIT Realty PEI
View REALTOR.ca sourceListing Agent
Paul Llewellyn
Listing Office
EXIT Realty PEI
Book a Showing
Send a note from this page and we will reply about this property.