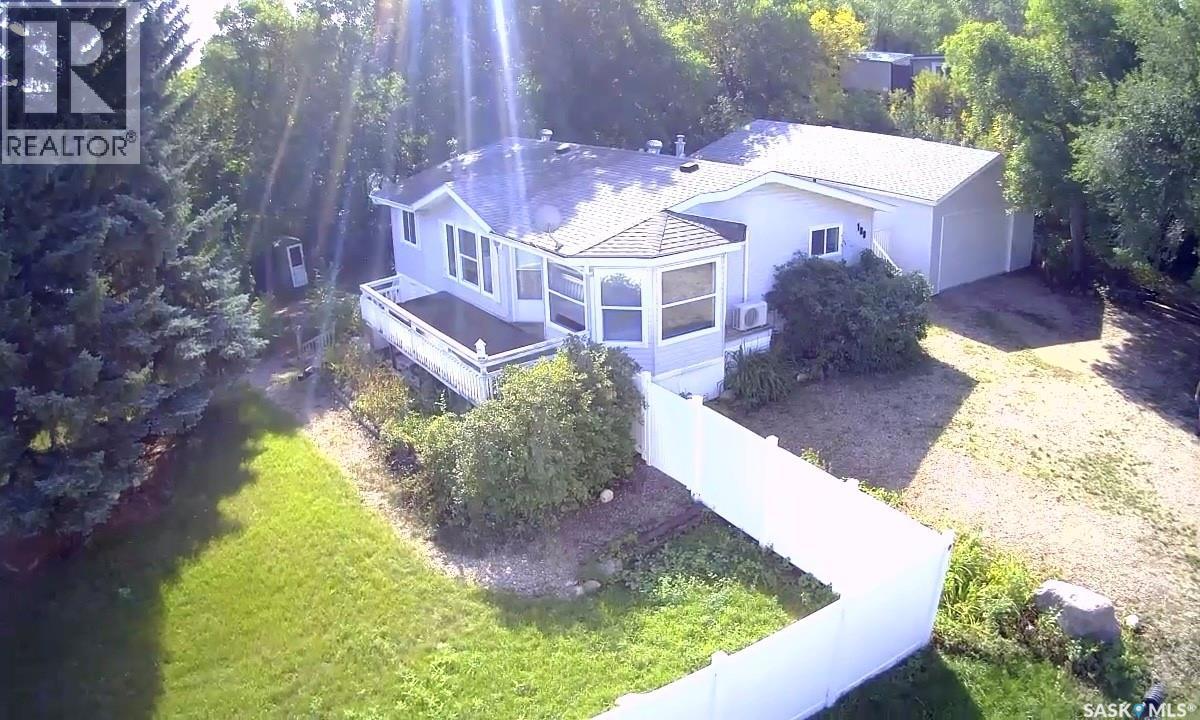
For Sale
180 10th STREET
Buena Vista, Saskatchewan S2V1B1
$357,500
2 Beds · 2 Baths · Single Family
Updated 2026-09-16 19:31:11+00
Status
For Sale
Bedrooms
2
Bathrooms
2
Interior Size
1100 sqft
MLS®
SK048057
Property Overview
Welcome to your ultimate lakeside haven in the highly desirable Village of Buena Vista! This beautifully maintained two-bedroom, two-bathroom four-season modular home seamlessly combines modern comfort, charm, and relaxed resort living. Situated on a massive, 13,000 sq ft lot measuring 130' x 100', this property is perfectly positioned just half a block from the lake and winding nature trails, and a quick one-block stroll to private Sandy Beach. The home is well-lit with lots of natural light and features a convenient layout, including a double-entry bathroom. The primary bedroom is very large and features a walk-in closet plus a large 4-piece en suite. Step outside into an incredible, fully fenced backyard featuring new vinyl fencing for maximum privacy and low-maintenance convenience. Designed for both entertaining and quiet relaxation, the outdoor oasis comes complete with a private fire pit area, dedicated garden space, storage shed, and convenient RV parking. And don't miss the charming bunkhouse, offering endless potential as a guest retreat, playhouse, or creative studio space. Car enthusiasts and hobbyists will appreciate the massive 24' x 36' heated garage equipped with a natural gas furnace and durable, low-maintenance exterior finish. Being 36' deep, you have the ability to park a large boat or two cars, while still having a useable space for a man cave or workshop area. This is your opportunity to secure a turnkey year-round residence or weekend getaway in the warm and welcoming Village of Buena Vista. (id:67197)
Key Facts
- Price
- $357,500
- Property Type
- Single Family
- Transaction Type
- For sale
- Bedrooms
- 2
- Bathrooms
- 2
- MLS® Number
- SK048057
- Interior Size
- 1100 sqft
- Year Built
- 2001
- Ownership Type
- Freehold
Location
180 10th STREET, Buena Vista, Saskatchewan S2V1B1
Open MapRooms
| Room | Level | Dimensions |
|---|---|---|
| Kitchen | Main level | 13'9 x 8'8 |
| Dining room | Main level | 12'1 x 10'10 |
| Living room | Main level | 16'6 x 10'6 |
| Primary Bedroom | Main level | 11'11 x 13'9 |
| Foyer | Main level | 10'6 x 3'6 |
| 4pc Ensuite bath | Main level | Measurements not available |
| Bedroom | Main level | 10'6 x 8'9 |
| 4pc Bathroom | Main level | Measurements not available |
| Laundry room | Main level | 8'5 x 5'5 |
Building Details
- Building Type
- Modular
- Architectural Style
- Bungalow
- Construction Style
- Detached
- Bathrooms
- 2
- Basement
- Crawl space (Unfinished)
- Basement Development
- Unfinished
- Cooling
- Wall unit
- Fireplace
- No
- Heating Fuel
- Natural gas
- Heating
- Forced air
- Interior Size
- 1100 sqft
- Stories
- 1
- Year Built
- 2001
Land Details
- Size Total
- 13000 sqft
- Size Frontage
- 100 ft
- Acreage
- No
- Landscape Features
- Lawn
Property Features
- Treed
- Rectangular
- Deck
- Patio(s)
Ownership Information
- Ownership Type
- Freehold
Parking & Utilities
Parking
- Parking - 6 spaces
Agent / Brokerage Contact
Listing Representation
Realty Executives Diversified Realty
View REALTOR.ca sourceListing Agent
Neal Schaefer
Salesperson
Chad Tameling
Broker
Listing Office
Realty Executives Diversified Realty
Book a Showing
Send a note from this page and we will reply about this property.