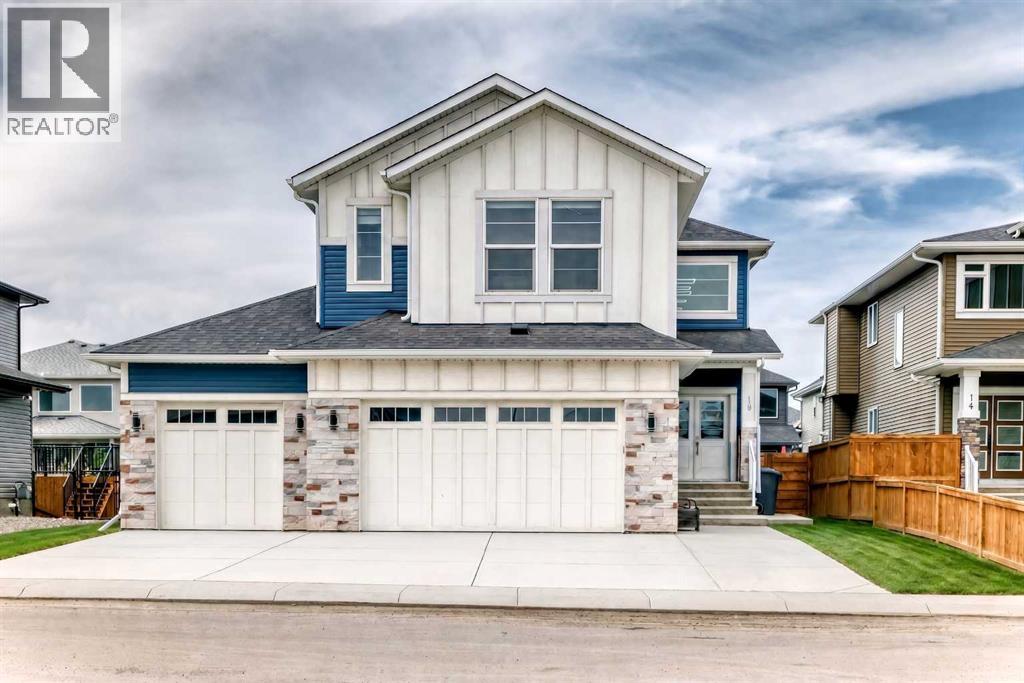
For Sale
18 North Bridges Garden
Langdon, Alberta T0J1X3
$834,900
6 Beds · 4 Baths · 6 Parking · Single Family
Updated 2026-09-05 12:16:51+00
Status
For Sale
Bedrooms
6
Bathrooms
4
Interior Size
2938 sqft
Parking
6
MLS®
A2342674
Property Overview
Situated directly across from a serene park in the prestigious community of Bridges of Langdon, this 2,937 sq. ft. executive masterpiece offers standard-setting luxury just 15 minutes from Calgary. A grand foyer featuring an open-to-below design creates an immediate impression of space and elegance. Designed for versatile living, the main floor includes a private office or potential 5th bedroom next to a full 3-piece bathroom featuring a standing shower. At the heart of the home, a double gourmet kitchen showcases premium built-in appliances, sleek quartz countertops, and a massive walk-through pantry complete with custom MDF shelving. The fluid open layout seamlessly connects the formal dining area, sunny breakfast nook, and a cozy living room centered around a gas fireplace with direct access to the outdoor deck and broad backyard. The upper level acts as a private sanctuary, anchored by a central loft perfect for family entertainment. The primary retreat offers a 5-piece ensuite with a jetted tub and an oversized walk-in closet. Additional family bedrooms feature expansive footprintsâincluding one with its own dedicated ensuite, supported by upper-level laundry with built-in storage and sink. A separate exterior entrance leads to the partially finished basement, complete with a private bedroom, living space, flex room, and bath rough-inâoffering potential for multigenerational living or future development. An oversized triple-attached garage completes this exceptional residence. Book a private showing today or contact Ahuja Real Estate. (id:67197)
Key Facts
- Price
- $834,900
- Property Type
- Single Family
- Transaction Type
- For sale
- Bedrooms
- 6
- Bathrooms
- 4
- Parking
- 6
- MLS® Number
- A2342674
- Interior Size
- 2938 sqft
- Year Built
- 2024
- Ownership Type
- Freehold
Location
18 North Bridges Garden, Langdon, Alberta T0J1X3
Open MapRooms
| Room | Level | Dimensions |
|---|---|---|
| Recreational, Games room | Basement | 22.83 Ft x 25.67 Ft |
| Bedroom | Basement | 13.42 Ft x 13.67 Ft |
| Other | Basement | 13.42 Ft x 11.50 Ft |
| Furnace | Basement | 11.33 Ft x 8.00 Ft |
| Roughed-In Bathroom | Basement | 7.08 Ft x 8.33 Ft |
| Other | Main level | 7.67 Ft x 6.50 Ft |
| Pantry | Main level | 11.50 Ft x 5.67 Ft |
| Kitchen | Main level | 12.83 Ft x 14.25 Ft |
| Breakfast | Main level | 9.42 Ft x 12.83 Ft |
| Living room | Main level | 14.17 Ft x 14.67 Ft |
| Dining room | Main level | 10.00 Ft x 11.08 Ft |
| Other | Main level | 14.58 Ft x 7.92 Ft |
| Other | Main level | 9.17 Ft x 7.17 Ft |
| Bedroom | Main level | 10.25 Ft x 8.92 Ft |
| 3pc Bathroom | Main level | 9.25 Ft x 5.33 Ft |
| Other | Main level | 7.33 Ft x 3.83 Ft |
| Primary Bedroom | Upper Level | 15.08 Ft x 15.00 Ft |
| Other | Upper Level | 12.92 Ft x 5.58 Ft |
| 5pc Bathroom | Upper Level | 15.33 Ft x 8.75 Ft |
| Bonus Room | Upper Level | 18.25 Ft x 16.00 Ft |
| Laundry room | Upper Level | 8.42 Ft x 5.42 Ft |
| Bedroom | Upper Level | 11.92 Ft x 12.08 Ft |
| 4pc Bathroom | Upper Level | 8.33 Ft x 4.92 Ft |
| Bedroom | Upper Level | 12.42 Ft x 12.25 Ft |
| Bedroom | Upper Level | 11.92 Ft x 11.83 Ft |
| 4pc Bathroom | Upper Level | 8.33 Ft x 4.92 Ft |
Building Details
- Building Type
- House
- Construction Style
- Detached
- Bedrooms Above Grade
- 5
- Bedrooms Below Grade
- 1
- Bathrooms
- 4
- Basement
- Partial (Partially finished)
- Basement Development
- Partially finished
- Cooling
- None
- Exterior Finish
- Vinyl siding
- Fireplace
- Yes
- Fireplaces
- 1
- Foundation
- Poured Concrete
- Heating
- Forced air
- Interior Size
- 2938 sqft
- Stories
- 2
- Year Built
- 2024
Land Details
- Size Total
- 0.15 ac|4,051 - 7,250 sqft
- Size Frontage
- 17.07 m
- Size Depth
- 56 m
- Acreage
- No
- Amenities Nearby
- Park, Schools, Shopping
Property Features
- Park
- Schools
- Shopping
- None
Ownership Information
- Ownership Type
- Freehold
Parking & Utilities
Parking
- Parking - 3 spaces
Agent / Brokerage Contact
Listing Representation
MaxWell Capital Realty
View REALTOR.ca sourceListing Agent
Ricky Ahuja
Associate
Arpit Ahuja
Associate
Listing Office
MaxWell Capital Realty
Book a Showing
Send a note from this page and we will reply about this property.