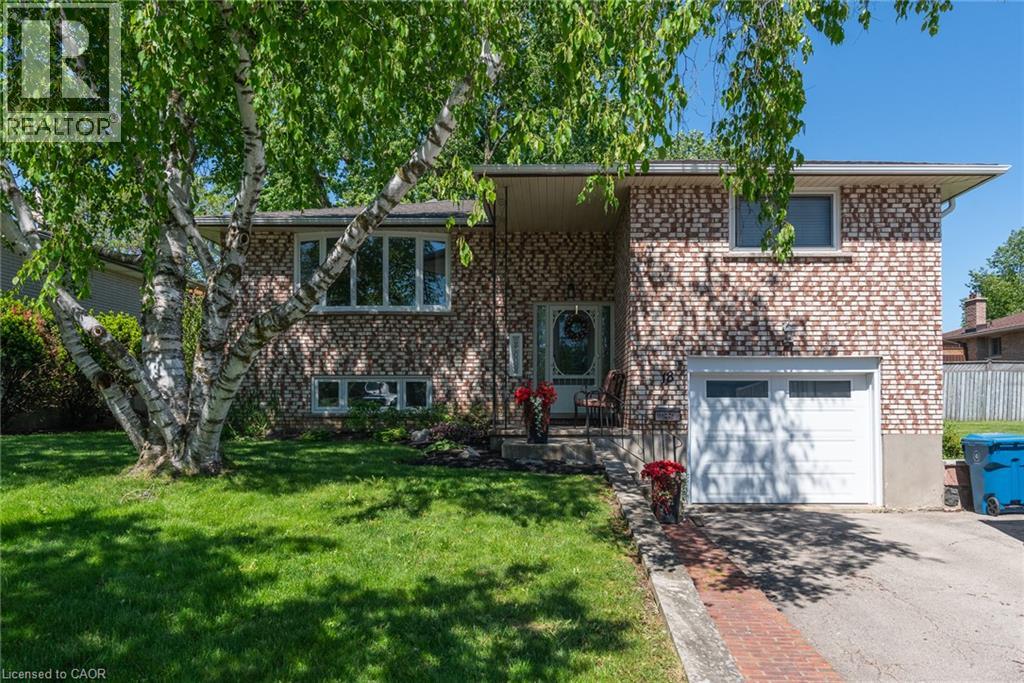
For Sale
18 MAYBERRY Place
Stratford, Ontario N5A6Z7
$659,000
3 Beds · 2 Baths · 5 Parking · Single Family
Updated 2026-09-21 15:09:09+00
Status
For Sale
Bedrooms
3
Bathrooms
2
Interior Size
1866 sqft
Parking
5
MLS®
40857481
Property Overview
Welcome Home to Comfort, Space & Tranquility Welcome to this charming raised bungalow, peacefully tucked away on a quiet cul-de-sac in the highly sought after Bedford school district. Offering comfort, space, and a beautiful setting, this inviting home is ideal for first-time buyers, growing families, downsizers, or anyone looking for a welcoming place to call home. The bright and spacious open-concept main floor features a well appointed kitchen, comfortable living room, and dedicated dining area. Step through the walkout to the large deck, where you can enjoy your morning coffee or entertain friends and family while overlooking the expansive, fully fenced backyard. The beautifully landscaped yard is surrounded by mature trees, creating a private and peaceful outdoor retreat. With gates on both sides of the property, access is convenient and practical for families, pets, and outdoor equipment. Inside, the home offers 3 bedrooms and 2 full bathrooms, including a spacious 4-piece bathroom on the main level. The finished lower level provides even more living space with a cozy recreation room featuring a stunning stone gas fireplace the perfect spot to unwind on cool evenings. A convenient 3-piece bathroom combined with the laundry area completes the lower level. Additional features include a single-car garage and a generous driveway with parking for up to 4 vehicles. Located in a desirable neighborhood close to excellent schools and everyday amenities, this charming bungalow offers the perfect combination of comfort, privacy, and convenience. Come see all that this wonderful home has to offer! (id:67197)
Key Facts
- Price
- $659,000
- Property Type
- Single Family
- Transaction Type
- For sale
- Bedrooms
- 3
- Bathrooms
- 2
- Parking
- 5
- MLS® Number
- 40857481
- Interior Size
- 1866 sqft
- Year Built
- 1974
- Ownership Type
- Freehold
Location
18 MAYBERRY Place, Stratford, Ontario N5A6Z7
Open MapRooms
| Room | Level | Dimensions |
|---|---|---|
| Utility room | Basement | 10'6'' x 6'6'' |
| Recreation room | Basement | 22'0'' x 16'2'' |
| 3pc Bathroom | Basement | 9'10'' x 13'0'' |
| Primary Bedroom | Main level | 17'2'' x 13'4'' |
| Living room | Main level | 12'0'' x 17'0'' |
| Kitchen | Main level | 10'10'' x 11'4'' |
| Dining room | Main level | 10'10'' x 7'5'' |
| Bedroom | Main level | 7'10'' x 9'11'' |
| Bedroom | Main level | 10'4'' x 9'11'' |
| 4pc Bathroom | Main level | 6'10'' x 7'11'' |
Building Details
- Building Type
- House
- Architectural Style
- Raised bungalow
- Construction Style
- Detached
- Bedrooms Above Grade
- 3
- Bedrooms Below Grade
- 0
- Bathrooms
- 2
- Basement
- Full (Finished)
- Basement Development
- Finished
- Cooling
- Central air conditioning
- Exterior Finish
- Brick, Concrete, Shingles
- Fireplace
- Yes
- Fireplaces
- 1
- Foundation
- Poured Concrete
- Heating Fuel
- Natural gas
- Heating
- Forced air
- Interior Size
- 1866 sqft
- Stories
- 1
- Water
- Municipal water
- Year Built
- 1974
Land Details
- Size Frontage
- 60 ft
- Acreage
- No
- Sewer
- Municipal sewage system
- Amenities Nearby
- Golf Nearby, Hospital, Place of Worship, Public Transit, Schools, Shopping
Property Features
- Cul-de-sac
- Paved driveway
- Automatic Garage Door Opener
- Golf Nearby
- Hospital
- Place of Worship
- Public Transit
- Schools
- Shopping
- None
Ownership Information
- Ownership Type
- Freehold
Agent / Brokerage Contact
Listing Representation
PEAK REALTY LTD.
View REALTOR.ca sourceListing Agent
BARBARA SCHMIDT
Salesperson
Listing Office
PEAK REALTY LTD.
Book a Showing
Send a note from this page and we will reply about this property.