For Sale
18 MACKLIN Street
Brantford, Ontario N3V0B2
$774,900
4 Beds · 3 Baths · 4 Parking · Single Family
Updated 2026-08-26 17:03:30+00
Status
For Sale
Bedrooms
4
Bathrooms
3
Interior Size
2232 sqft
Parking
4
MLS®
40857986
Property Overview
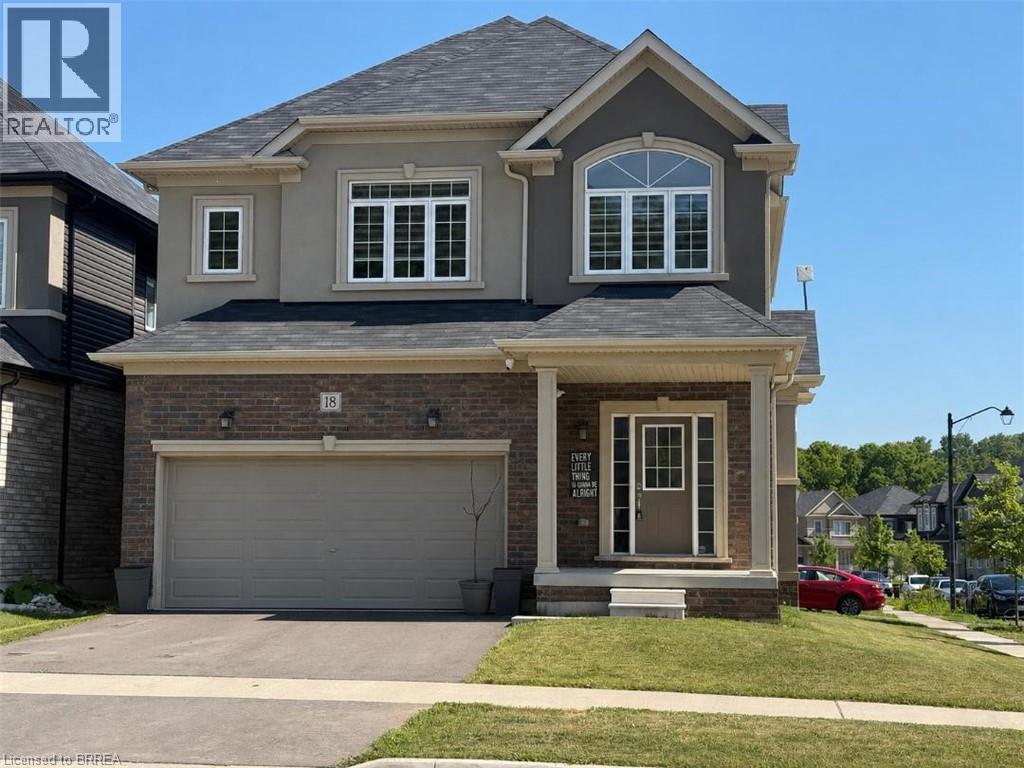
Welcome to this beautiful corner detached home, offering modern updates and an abundance of natural light. The main floor features a spacious open-concept layout with a bright living and dining area, a large family room, and a generous kitchen complete with a breakfast area/eat-in dinette-perfect for everyday living and entertaining. Stylish pot lights, fresh paint, and brand new flooring throughout create a fresh contemporary feel, while the carpet-free design adds both elegance and easy maintenance. The second floor boasts four generously sized bedrooms and 2 full bathrooms, providing plenty of space foe the whole family. Situated on a desirable corner lot, this home is filled with natural sunlight from every angle. Conveniently located close to HWY 403, public transit, schools, trails, shopping, parks, and all essential amenities, this move-in-ready home is an excellent opportunity for families and commuters alike. (id:67197)
Key Facts
- Price
- $774,900
- Property Type
- Single Family
- Transaction Type
- For sale
- Bedrooms
- 4
- Bathrooms
- 3
- Parking
- 4
- MLS® Number
- 40857986
- Interior Size
- 2232 sqft
- Year Built
- 2022
- Ownership Type
- Freehold
Location
18 MACKLIN Street, Brantford, Ontario N3V0B2
Open MapRooms
| Room | Level | Dimensions |
|---|---|---|
| 4pc Bathroom | Second level | Measurements not available |
| 4pc Bathroom | Second level | Measurements not available |
| Bedroom | Second level | 18'4'' x 10'4'' |
| Bedroom | Second level | 9'8'' x 12'8'' |
| Bedroom | Second level | 10'0'' x 10'0'' |
| Primary Bedroom | Second level | 14'2'' x 15'5'' |
| Dining room | Lower level | 13'4'' x 10'0'' |
| Great room | Lower level | 11'6'' x 14'0'' |
| 2pc Bathroom | Main level | Measurements not available |
| Eat in kitchen | Main level | 8'0'' x 15'1'' |
| Kitchen | Main level | 8'6'' x 15'1'' |
Building Details
- Building Type
- House
- Architectural Style
- Other
- Construction Style
- Detached
- Bedrooms Above Grade
- 4
- Bedrooms Below Grade
- 0
- Bathrooms
- 3
- Basement
- Full (Unfinished)
- Basement Development
- Unfinished
- Cooling
- Central air conditioning
- Exterior Finish
- Brick, Brick Veneer, Stucco
- Fireplace
- No
- Foundation
- Poured Concrete
- Heating Fuel
- Natural gas
- Heating
- Forced air
- Interior Size
- 2232 sqft
- Stories
- 2
- Water
- Municipal water
- Year Built
- 2022
Land Details
- Size Frontage
- 44 ft
- Size Depth
- 99 ft
- Acreage
- No
- Sewer
- Municipal sewage system
- Amenities Nearby
- Golf Nearby, Hospital, Park, Place of Worship, Public Transit, Schools, Shopping
Property Features
- Conservation/green belt
- Sump Pump
- Golf Nearby
- Hospital
- Park
- Place of Worship
- Public Transit
- Schools
- Shopping
- Water Heater
Ownership Information
- Ownership Type
- Freehold
Agent / Brokerage Contact
Listing Representation
Century 21 Heritage House Ltd
View REALTOR.ca sourceListing Agent
Kan Dhillon
Salesperson
Listing Office
Century 21 Heritage House Ltd
Book a Showing
Send a note from this page and we will reply about this property.