For Sale
18 EAST TOWNLINE ROAD
Front of Yonge, Ontario K0E1R0
$599,900
3 Beds · 3 Baths · 8 Parking · Single Family
Updated 2026-09-21 19:08:34+00
Status
For Sale
Bedrooms
3
Bathrooms
3
Interior Size
1100 - 1500 sqft
Parking
8
MLS®
X13740804
Property Overview
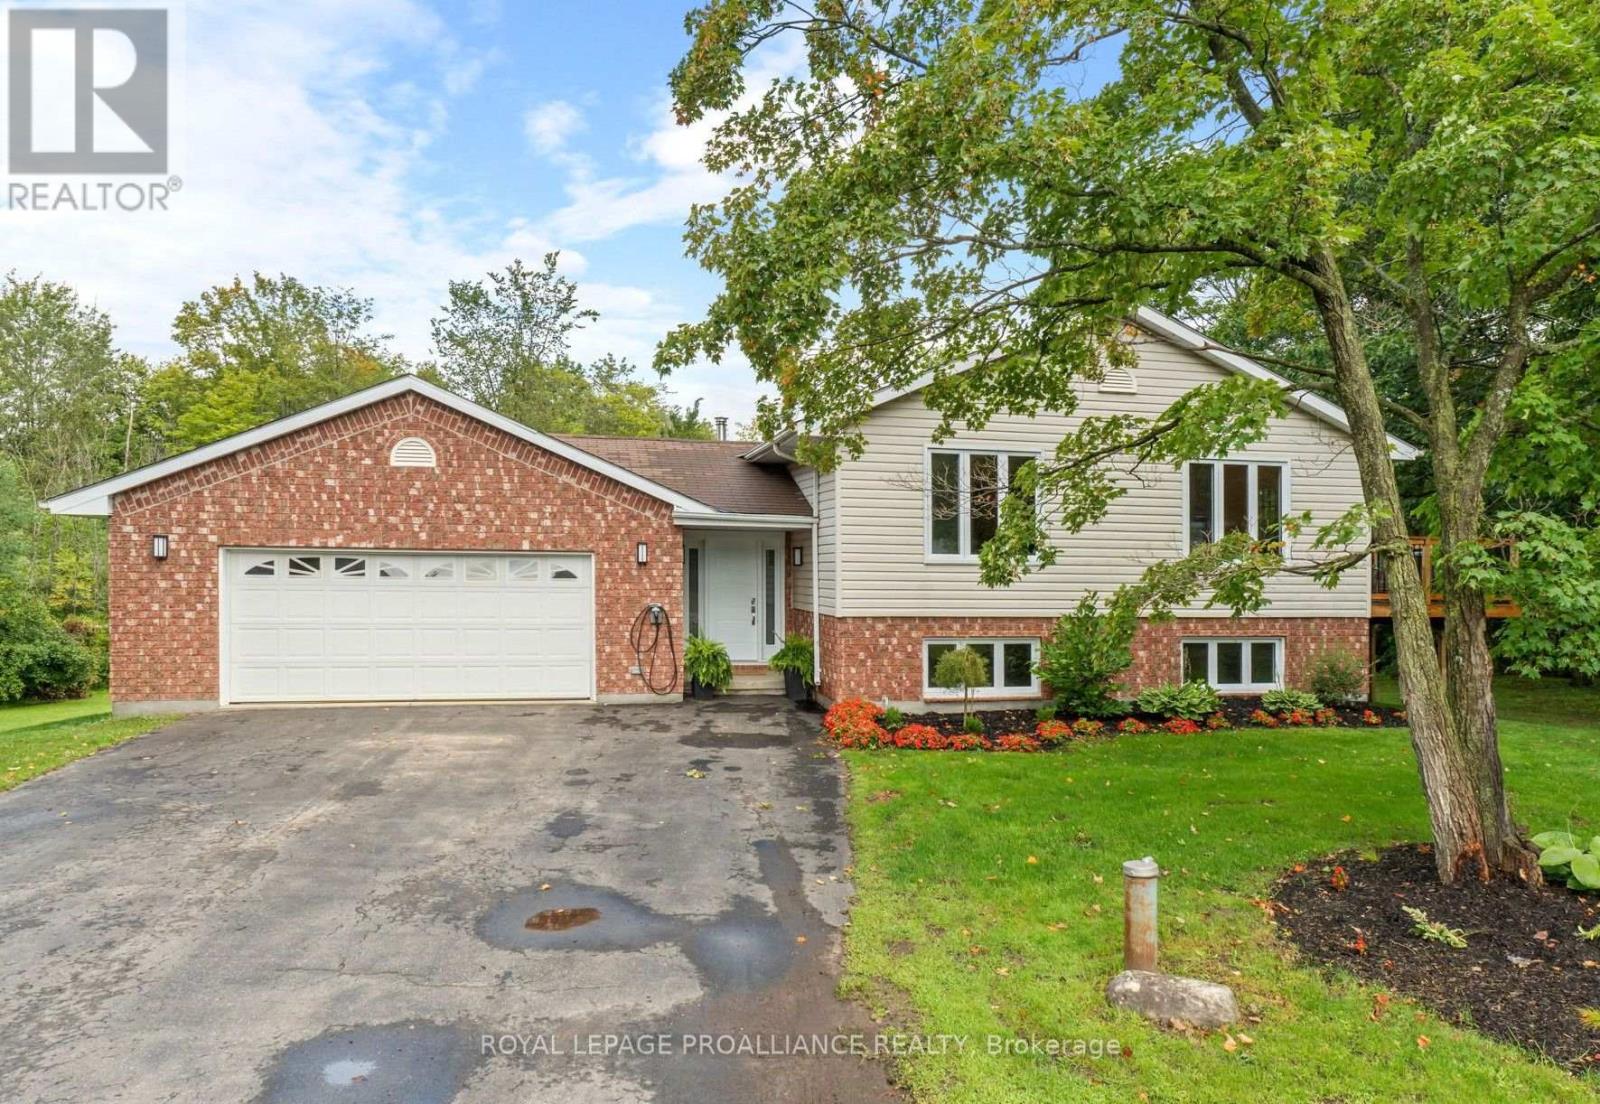
Ideally located 10 minutes west of Brockville on a private treed lot ready for you to just move in! Three bedrooms, 3 baths, carpet free (except for the den), bright open concept designer kitchen featuring a large breakfast bar island, dining & living room. New deck ('25) off dining area to enjoy a BBQ with family & friends. The finished lower level features a recreation room, exercise room and den. Central air, attached garage with access to foyer and a paved driveway. Home inspection with septic bed flow test available. Don't miss your chance to be the next proud owner of this beautiful home - call today! (id:67197)
Key Facts
- Price
- $599,900
- Property Type
- Single Family
- Transaction Type
- For sale
- Bedrooms
- 3
- Bathrooms
- 3
- Parking
- 8
- MLS® Number
- X13740804
- Interior Size
- 1100 - 1500 sqft
- Ownership Type
- Freehold
Location
18 EAST TOWNLINE ROAD, Front of Yonge, Ontario K0E1R0
Open MapRooms
| Room | Level | Dimensions |
|---|---|---|
| Living room | Second level | 6.12 m x 4.5 m |
| Kitchen | Second level | 3.63 m x 3.71 m |
| Dining room | Second level | 3.71 m x 3.18 m |
| Primary Bedroom | Second level | 4.12 m x 3.63 m |
| Bedroom 2 | Second level | 3.4 m x 3.63 m |
| Bedroom 3 | Second level | 3.4 m x 3.28 m |
| Bathroom | Second level | 3.61 m x 2.52 m |
| Office | Lower level | 3.66 m x 3.51 m |
| Bathroom | Lower level | 3.66 m x 1.35 m |
| Other | Lower level | 5.23 m x 3.66 m |
| Other | Lower level | 4.06 m x 3.51 m |
| Recreational, Games room | Lower level | 7.85 m x 5.94 m |
| Foyer | Main level | 3.02 m x 2.39 m |
| Bathroom | Main level | 1.25 m x 2.11 m |
Building Details
- Building Type
- House
- Architectural Style
- Raised bungalow
- Construction Style
- Detached
- Bedrooms Above Grade
- 3
- Bathrooms
- 3
- Basement
- Full (Finished)
- Basement Development
- Finished
- Cooling
- Central air conditioning
- Exterior Finish
- Brick, Vinyl siding
- Fireplace
- Yes
- Fireplaces
- 1
- Foundation
- Block
- Heating Fuel
- Propane
- Heating
- Forced air
- Interior Size
- 1100 - 1500 sqft
- Stories
- 1
Land Details
- Size Frontage
- 373 ft ,4 in
- Size Depth
- 331 ft ,6 in
- Acreage
- No
- Sewer
- Septic System
Property Features
- Level lot
- Wooded area
- Irregular lot size
- Propane Tank
- Shed
Ownership Information
- Ownership Type
- Freehold
Agent / Brokerage Contact
Listing Representation
ROYAL LEPAGE PROALLIANCE REALTY
View REALTOR.ca sourceListing Agent
Mary Ann Keary
Broker
Listing Office
ROYAL LEPAGE PROALLIANCE REALTY
Book a Showing
Send a note from this page and we will reply about this property.