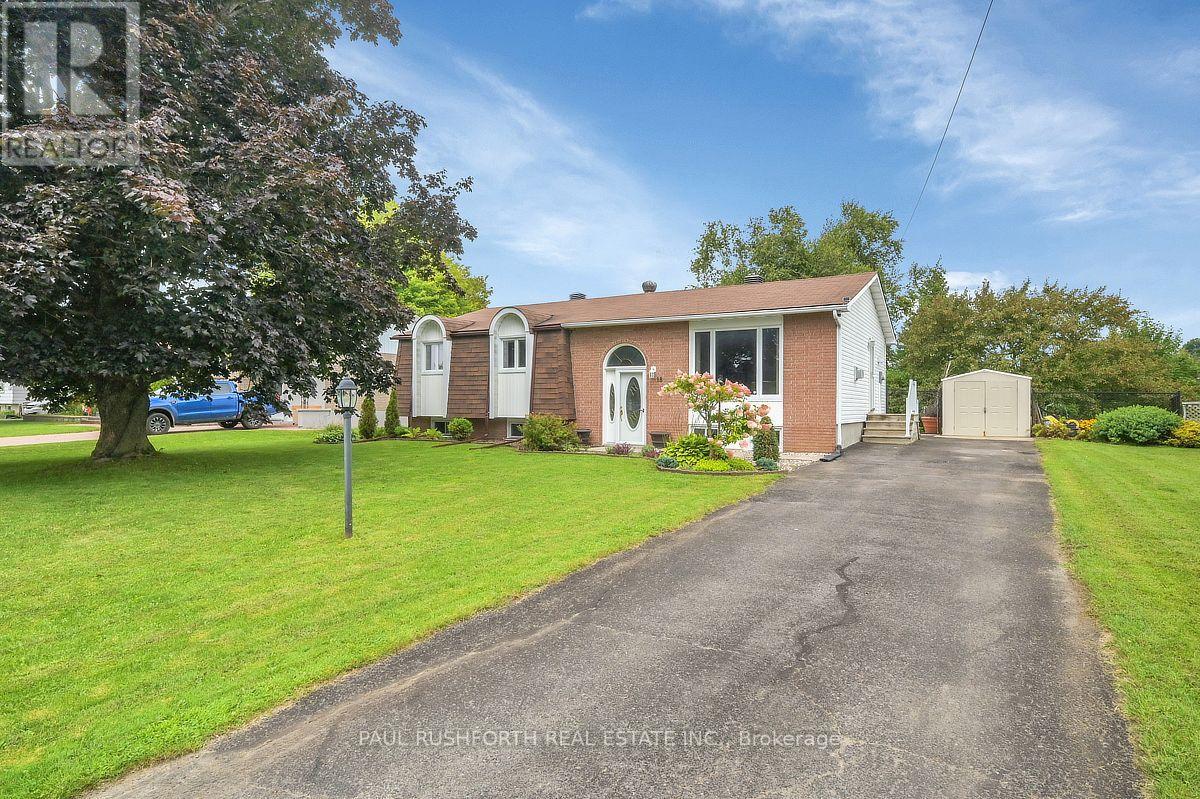
For Sale
18 DOLLARD STREET
Russell, Ontario K0A1W0
$599,900
4 Beds · 2 Baths · 4 Parking · Single Family
Updated 2026-09-02 16:59:15+00
Status
For Sale
Bedrooms
4
Bathrooms
2
Interior Size
1100 - 1500 sqft
Parking
4
MLS®
X13736892
Property Overview
Welcome to this charming and tastefully updated, 4 bedroom, 2 full bathroom home in the heart of Embrun! Warm, inviting, and thoughtfully laid out, this home offers plenty of space for both everyday living and entertaining. The main level features beautiful hardwood and ceramic flooring throughout, a spacious living room with a cozy natural gas fireplace, and a recently renovated chef's kitchen (2025) complete with ample cabinetry and stainless steel appliances, including a natural gas range. The adjoining dining area offers direct access to the backyard through patio doors. Three generous bedrooms and a full bathroom (updated in 2020) complete the main level. Downstairs, the fully finished basement (new flooring 2026) provides excellent additional living space, featuring a fourth bedroom, full bathroom, inviting family room with a second gas stove/fireplace, and a convenient wet bar, perfect for guests, movie nights, or entertaining. Step outside and enjoy your private backyard oasis, complete with a large deck, natural gas BBQ hook up and gazebo, offering privacy, plenty of room to relax, host family and friends, or enjoy peaceful evenings outdoors. Walkable to cafes, restaurants, bars, trails and amenities, this is a wonderful opportunity to own a spacious and welcoming home in desirable Embrun. Some photos have been virtually staged. (id:67197)
Key Facts
- Price
- $599,900
- Property Type
- Single Family
- Transaction Type
- For sale
- Bedrooms
- 4
- Bathrooms
- 2
- Parking
- 4
- MLS® Number
- X13736892
- Interior Size
- 1100 - 1500 sqft
- Ownership Type
- Freehold
Location
18 DOLLARD STREET, Russell, Ontario K0A1W0
Open MapRooms
| Room | Level | Dimensions |
|---|---|---|
| Recreational, Games room | Basement | 7.65 m x 8.37 m |
| Bathroom | Basement | 2.29 m x 2.08 m |
| Bedroom 4 | Basement | 3.77 m x 5.18 m |
| Laundry room | Basement | 3.77 m x 4.46 m |
| Bathroom | Main level | 2.62 m x 2.12 m |
| Bedroom 2 | Main level | 3.07 m x 2.88 m |
| Bedroom 3 | Main level | 3.63 m x 3.93 m |
| Dining room | Main level | 3.58 m x 3.25 m |
| Kitchen | Main level | 3.58 m x 3.91 m |
| Living room | Main level | 4.29 m x 4.48 m |
| Primary Bedroom | Main level | 4.05 m x 3.94 m |
Building Details
- Building Type
- House
- Architectural Style
- Raised bungalow
- Construction Style
- Detached
- Bedrooms Above Grade
- 3
- Bedrooms Below Grade
- 1
- Bathrooms
- 2
- Basement
- Full (Finished)
- Basement Development
- Finished
- Cooling
- Central air conditioning
- Exterior Finish
- Brick, Shingles
- Fireplace
- Yes
- Fireplaces
- 2
- Foundation
- Concrete
- Heating Fuel
- Natural gas
- Heating
- Forced air
- Interior Size
- 1100 - 1500 sqft
- Stories
- 1
- Water
- Municipal water
Land Details
- Size Frontage
- 77 ft ,10 in
- Size Depth
- 195 ft
- Acreage
- No
- Landscape Features
- Landscaped
- Sewer
- Sanitary sewer
Property Features
- Lane
- Gazebo
- Water Heater
- Deck
- Shed
Ownership Information
- Ownership Type
- Freehold
Agent / Brokerage Contact
Listing Representation
PAUL RUSHFORTH REAL ESTATE INC.
View REALTOR.ca sourceListing Agent
Angela (Angie) White
Broker of Record
Jamie Urie
Salesperson
Listing Office
PAUL RUSHFORTH REAL ESTATE INC.
PAUL RUSHFORTH REAL ESTATE INC.
Book a Showing
Send a note from this page and we will reply about this property.