For Sale
18 DALGLEISH AVENUE
Kingston (Kingston East (Incl Barret Crt)), Ontario K7K5H6
$589,900
3 Beds · 2 Baths · 6 Parking · Single Family
Updated 2026-09-14 04:19:51+00
Status
For Sale
Bedrooms
3
Bathrooms
2
Interior Size
1100 - 1500 sqft
Parking
6
MLS®
X13696364
Property Overview
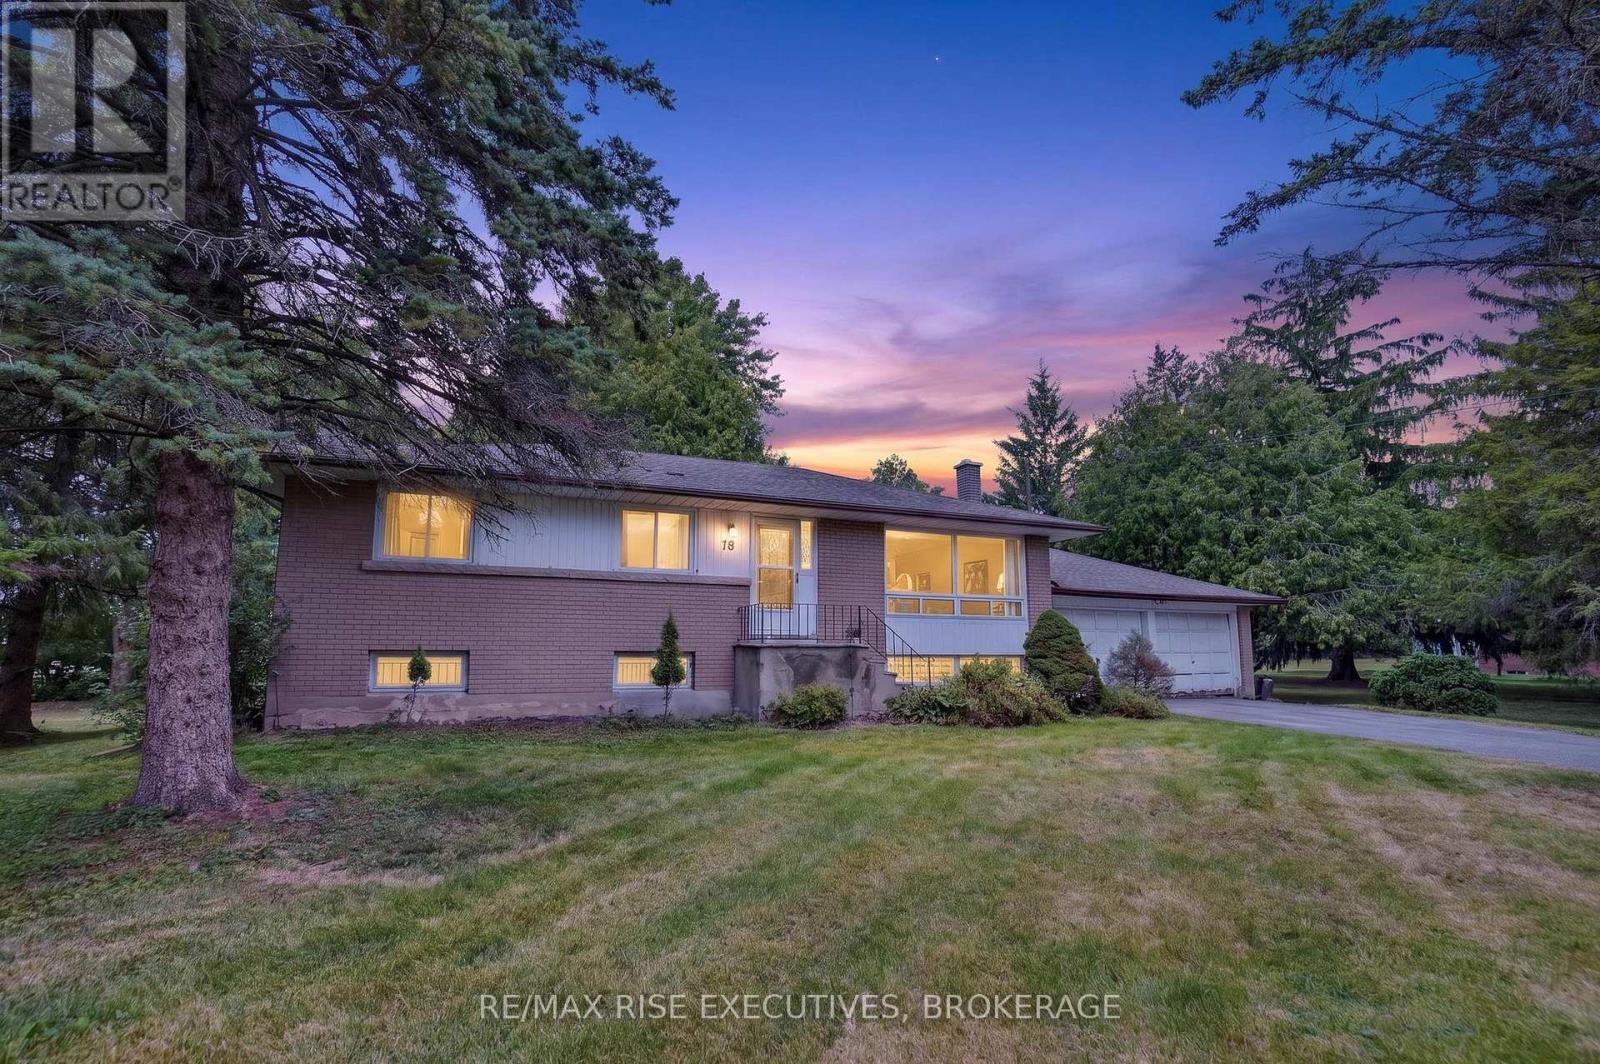
Country in the city! This spacious 1,200 sq. ft. elevated bungalow offers 3 bedrooms, 2bathrooms, hardwood flooring throughout the main level, central air, and a double-car garage. Set on just under an acre with mature trees, the 120' x 162' lot provides privacy, space, and potential for severance. The elevated layout also offers in-law suite potential, making this home a great option for extended family or additional living space. Enjoy the best of both worlds-peaceful country surroundings while being just minutes from shopping, CFB Kingston, the401, and downtown. A rare opportunity with space, flexibility, and future potential! (id:67197)
Key Facts
- Price
- $589,900
- Property Type
- Single Family
- Transaction Type
- For sale
- Bedrooms
- 3
- Bathrooms
- 2
- Parking
- 6
- MLS® Number
- X13696364
- Interior Size
- 1100 - 1500 sqft
- Ownership Type
- Freehold
Location
18 DALGLEISH AVENUE, Kingston (Kingston East (Incl Barret Crt)), Ontario K7K5H6
Open MapRooms
| Room | Level | Dimensions |
|---|---|---|
| Kitchen | Main level | 2.34 m x 3.84 m |
| Dining room | Main level | 3.96 m x 2.72 m |
| Living room | Main level | 3.15 m x 2.97 m |
| Primary Bedroom | Main level | 3.15 m x 2.97 m |
| Bedroom 2 | Main level | 3.05 m x 3.12 m |
| Bedroom 3 | Main level | 2.34 m x 3.71 m |
Building Details
- Building Type
- House
- Architectural Style
- Raised bungalow
- Construction Style
- Detached
- Bedrooms Above Grade
- 3
- Bedrooms Below Grade
- 0
- Bathrooms
- 2
- Basement
- N/A, N/A (Unfinished)
- Basement Development
- Unfinished
- Cooling
- Central air conditioning
- Exterior Finish
- Brick, Aluminum siding
- Fireplace
- No
- Foundation
- Block
- Heating Fuel
- Natural gas
- Heating
- Forced air
- Interior Size
- 1100 - 1500 sqft
- Stories
- 1
- Water
- Municipal water
Land Details
- Size Frontage
- 119 ft ,9 in
- Size Depth
- 155 ft ,3 in
- Acreage
- No
- Sewer
- Sanitary sewer
- Amenities Nearby
- Public Transit, Schools
Property Features
- Wooded area
- Flat site
- Public Transit
- Schools
- Water Heater - Gas
- Water Heater
- Shed
Ownership Information
- Ownership Type
- Freehold
Agent / Brokerage Contact
Listing Representation
RE/MAX RISE EXECUTIVES, BROKERAGE
View REALTOR.ca sourceListing Agent
TIFFANY LANGILLE
Salesperson
Listing Office
RE/MAX RISE EXECUTIVES, BROKERAGE
Book a Showing
Send a note from this page and we will reply about this property.