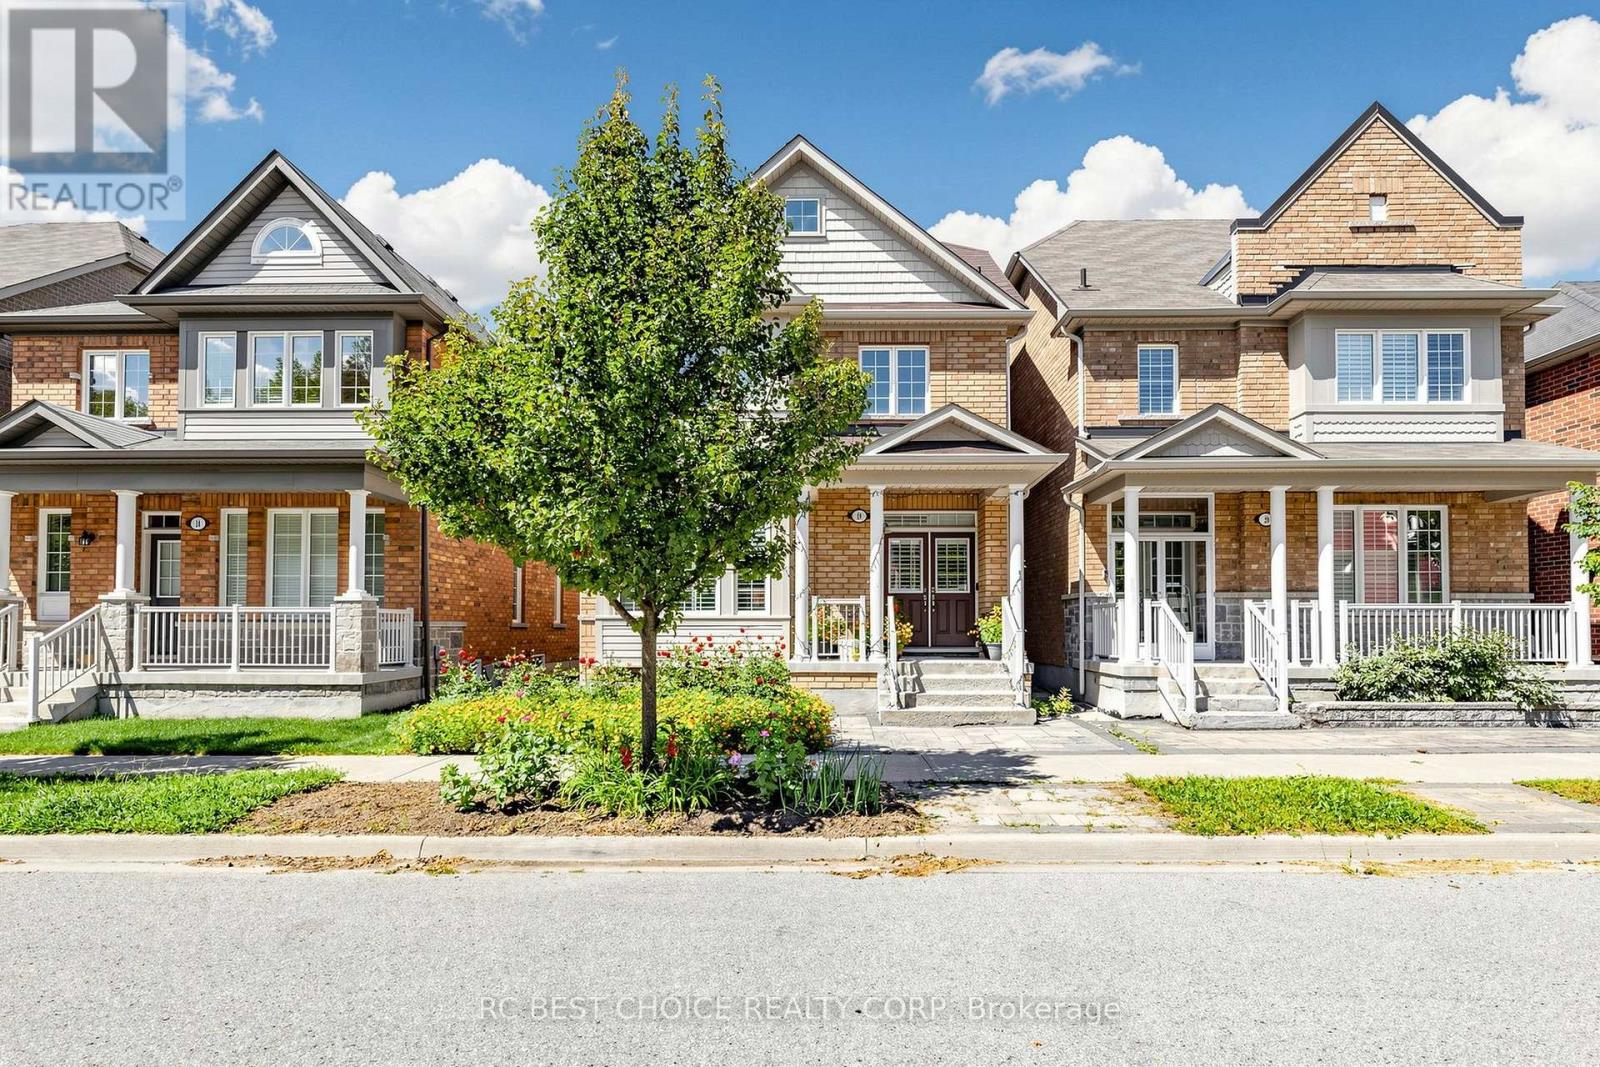
For Sale
18 CHAUNCEY COURT
Markham (Cornell), Ontario L6B1H1
$1,399,999
4 Beds · 4 Baths · 4 Parking · Single Family
Updated 2026-08-20 21:58:00+00
Status
For Sale
Bedrooms
4
Bathrooms
4
Interior Size
2000 - 2500 sqft
Parking
4
MLS®
N13697812
Property Overview
Welcome to 18 Chauncey Court, located in the desirable Upper Cornell community of Markham! This spacious 3-storey home offers 4 bedrooms and 4 bathrooms, plus a basement providing additional space and flexibility. Featuring a functional family-friendly layout and a double garage with sideway parking for total 4 vehicles. Enjoy excellent access to nearby amenities including Boxgrove Centre, Cornell Community Centre & Library, Markham Stouffville Hospital, and CF Markville, as well as schools, parks, restaurants, supermarkets and public transit. Convenient access to Hwy 7, Hwy 407 and major routes. A great opportunity to own a spacious family home in a well-established and convenient Markham community. (id:67197)
Key Facts
- Price
- $1,399,999
- Property Type
- Single Family
- Transaction Type
- For sale
- Bedrooms
- 4
- Bathrooms
- 4
- Parking
- 4
- MLS® Number
- N13697812
- Interior Size
- 2000 - 2500 sqft
- Ownership Type
- Freehold
Location
18 CHAUNCEY COURT, Markham (Cornell), Ontario L6B1H1
Open MapRooms
| Room | Level | Dimensions |
|---|---|---|
| Office | Second level | 5.73 m x 3.03 m |
| Bathroom | Second level | 2.83 m x 2.72 m |
| Primary Bedroom | Second level | 6.01 m x 4.97 m |
| Bathroom | Second level | 2.42 m x 1.61 m |
| Bedroom 2 | Second level | 3.4 m x 3.11 m |
| Bedroom 3 | Third level | 4.41 m x 3.11 m |
| Bedroom 4 | Third level | 4.32 m x 3.33 m |
| Bathroom | Third level | 2.8 m x 1.62 m |
| Family room | Basement | 12.88 m x 6.61 m |
| Utility room | Basement | 6.61 m x 2.04 m |
| Dining room | Main level | 6.19 m x 3.22 m |
| Kitchen | Main level | 6.24 m x 3.27 m |
| Living room | Main level | 6.24 m x 3.33 m |
Building Details
- Building Type
- House
- Construction Style
- Detached
- Bedrooms Above Grade
- 4
- Bathrooms
- 4
- Basement
- N/A (Unfinished)
- Basement Development
- Unfinished
- Cooling
- Central air conditioning
- Exterior Finish
- Brick
- Fireplace
- Yes
- Foundation
- Brick
- Heating Fuel
- Natural gas
- Heating
- Forced air
- Interior Size
- 2000 - 2500 sqft
- Stories
- 2
- Water
- Municipal water
Land Details
- Size Frontage
- 29 ft ,6 in
- Size Depth
- 101 ft ,8 in
- Acreage
- No
- Sewer
- Sanitary sewer
- Amenities Nearby
- Hospital, Park, Schools
Property Features
- Conservation/green belt
- Hospital
- Park
- Schools
Ownership Information
- Ownership Type
- Freehold
Agent / Brokerage Contact
Listing Representation
RC BEST CHOICE REALTY CORP
View REALTOR.ca sourceListing Agent
ANSON LIN
Salesperson
Listing Office
RC BEST CHOICE REALTY CORP
Book a Showing
Send a note from this page and we will reply about this property.