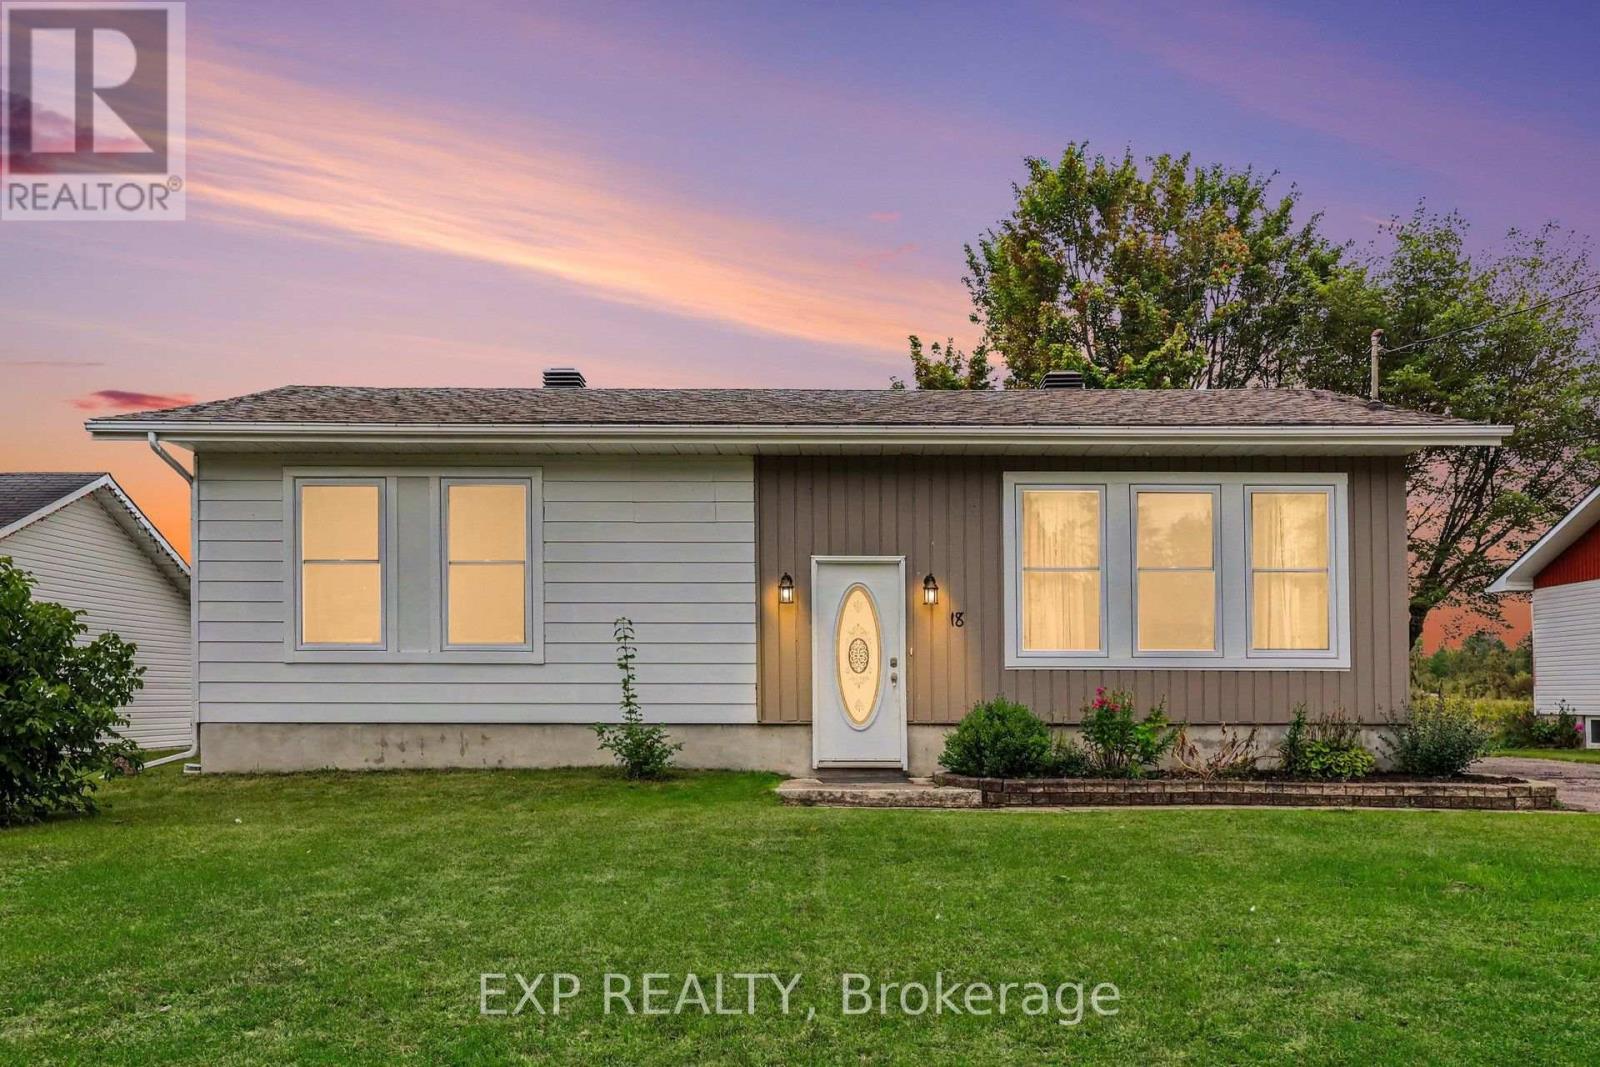
For Sale
18 CENTRE STREET
Clarence-Rockland, Ontario K0A1E0
$439,500
3 Beds · 1 Bath · 4 Parking · Single Family
Updated 2026-09-02 14:52:48+00
Status
For Sale
Bedrooms
3
Bathrooms
1
Interior Size
700 - 1100 sqft
Parking
4
MLS®
X13735516
Property Overview
Welcome to 18 Centre Street, a charming 2+1 bedroom Hi-Ranch set in the welcoming community of Bourget. This home provides a functional layout with hardwood flooring throughout the main level and updated vinyl interlock laminate in the basement. Kitchen features new refrigerator (2026) & dishwasher (2024). Forced air A/C throughout the home & central vacuum system. The lower level has been fully renovated with new flooring and baseboards, creating additional living space along with a third bedroom. Step outside to a large, private backyard with no rear neighbours, mature hedges, and a generous concrete patio--an ideal setting for relaxing, entertaining or enjoying the outdoors. A substantial 10' x 20' shed is equipped with electricity, a built-in workbench and shelving, offering excellent space for hobbies, projects and storage. Located in a quaint bilingual community popular with young families, the neighbourhood offers access to a community centre with a park and splash pad, local events, a nearby library and convenient access to the Prescott-Russell Recreational Trail. (id:67197)
Key Facts
- Price
- $439,500
- Property Type
- Single Family
- Transaction Type
- For sale
- Bedrooms
- 3
- Bathrooms
- 1
- Parking
- 4
- MLS® Number
- X13735516
- Interior Size
- 700 - 1100 sqft
- Ownership Type
- Freehold
Location
18 CENTRE STREET, Clarence-Rockland, Ontario K0A1E0
Open MapRooms
| Room | Level | Dimensions |
|---|---|---|
| Recreational, Games room | Lower level | 4.06 m x 4.52 m |
| Bedroom 3 | Lower level | 5.39 m x 3.23 m |
| Laundry room | Lower level | 6.06 m x 2.49 m |
| Utility room | Lower level | 2.46 m x 3.76 m |
| Living room | Main level | 4.46 m x 3.81 m |
| Dining room | Main level | 4.65 m x 3.05 m |
| Kitchen | Main level | 3.59 m x 3.48 m |
| Primary Bedroom | Main level | 4.12 m x 3.33 m |
| Bedroom 2 | Main level | 3.23 m x 3.09 m |
Building Details
- Building Type
- House
- Architectural Style
- Bungalow
- Construction Style
- Detached
- Bedrooms Above Grade
- 2
- Bedrooms Below Grade
- 1
- Bathrooms
- 1
- Basement
- N/A (Finished)
- Basement Development
- Finished
- Cooling
- Central air conditioning
- Exterior Finish
- Wood, Aluminum siding
- Fireplace
- No
- Foundation
- Block
- Heating Fuel
- Natural gas
- Heating
- Forced air
- Interior Size
- 700 - 1100 sqft
- Stories
- 1
- Water
- Municipal water
Land Details
- Size Frontage
- 75 ft ,8 in
- Size Depth
- 108 ft ,3 in
- Acreage
- No
- Sewer
- Septic System
Property Features
- Shed
Ownership Information
- Ownership Type
- Freehold
Agent / Brokerage Contact
Listing Representation
EXP REALTY
View REALTOR.ca sourceListing Agent
Dimitrios Kalogeropoulos
Broker
Danielle Grenon
Salesperson
Listing Office
EXP REALTY
Book a Showing
Send a note from this page and we will reply about this property.