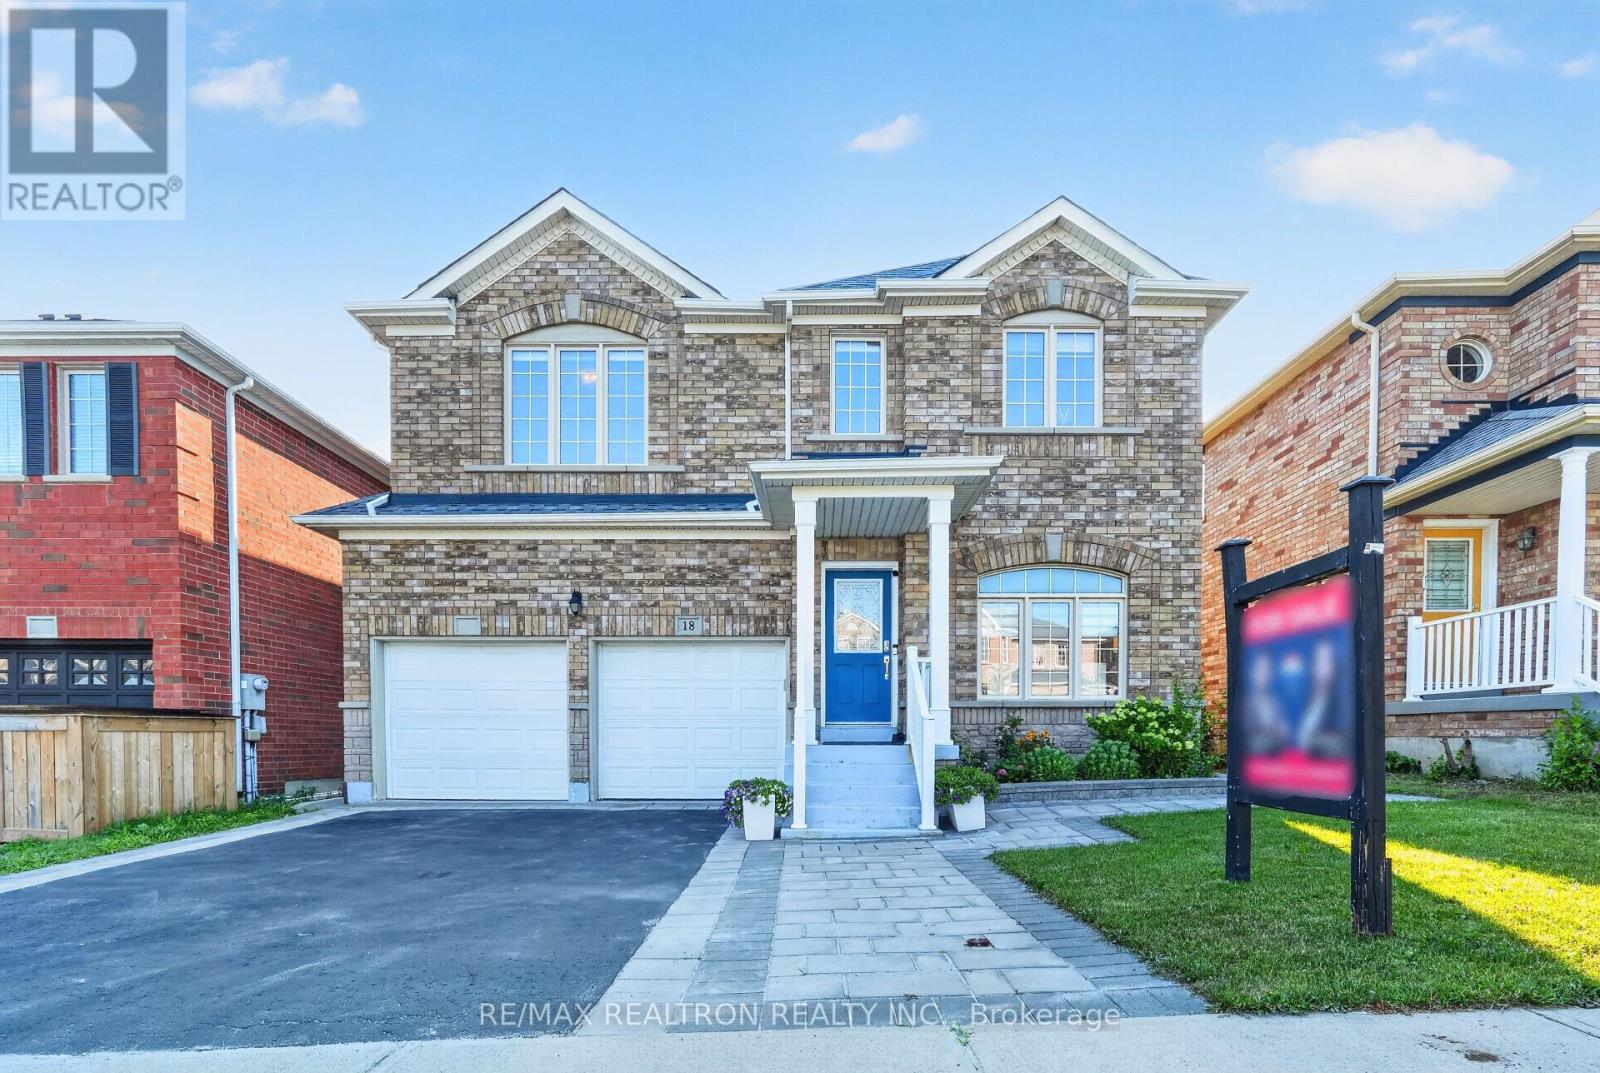
For Sale
18 CARTER-BENNETT DRIVE
Ajax (Northwest Ajax), Ontario L1T4N5
$1,150,000
4 Beds · 4 Baths · 4 Parking · Single Family
Updated 2026-09-14 04:26:37+00
Status
For Sale
Bedrooms
4
Bathrooms
4
Interior Size
2000 - 2500 sqft
Parking
4
MLS®
E13762542
Property Overview
Welcome to 18 Carter-Bennett Drive, a beautifully maintained 4-bedroom home in the highlysought-after, family-friendly community of Northwest Ajax. Offering approximately 2,400 sq. ft.of above-grade living space, this inviting home features a spacious family room with a cozy gasfireplace, seamlessly connected to a modern kitchen with quartz countertops, ceramic flooring,and a walk-out to a private deck-perfect for everyday living and entertaining. The brightliving and dining areas provide a comfortable setting for family gatherings, while the spaciousbedrooms offer plenty of room for the whole family. Ideally located near parks, shopping,public transit, and top-rated schools, this home offers the perfect blend of comfort,functionality, and convenience in a vibrant neighbourhood. (id:67197)
Key Facts
- Price
- $1,150,000
- Property Type
- Single Family
- Transaction Type
- For sale
- Bedrooms
- 4
- Bathrooms
- 4
- Parking
- 4
- MLS® Number
- E13762542
- Interior Size
- 2000 - 2500 sqft
- Ownership Type
- Freehold
Location
18 CARTER-BENNETT DRIVE, Ajax (Northwest Ajax), Ontario L1T4N5
Open MapRooms
| Room | Level | Dimensions |
|---|---|---|
| Bedroom 3 | Second level | 3.68 m x 3.05 m |
| Bedroom 2 | Second level | 3.7 m x 3.05 m |
| Bedroom 4 | Second level | 4.54 m x 3.35 m |
| Primary Bedroom | Second level | 6.1 m x 3.67 m |
| Recreational, Games room | Basement | Measurements not available |
| Living room | Ground level | 3.07 m x 5.49 m |
| Dining room | Ground level | 3.07 m x 5.49 m |
| Family room | Ground level | 3.7 m x 4.9 m |
| Kitchen | Ground level | 5.8 m x 3.82 m |
Building Details
- Building Type
- House
- Construction Style
- Detached
- Bedrooms Above Grade
- 4
- Bathrooms
- 4
- Basement
- N/A (Finished)
- Basement Development
- Finished
- Cooling
- Central air conditioning
- Exterior Finish
- Brick
- Fireplace
- Yes
- Foundation
- Concrete
- Heating Fuel
- Natural gas
- Heating
- Forced air
- Interior Size
- 2000 - 2500 sqft
- Stories
- 2
- Water
- Municipal water
Land Details
- Size Frontage
- 41 ft
- Size Depth
- 88 ft ,7 in
- Acreage
- No
- Sewer
- Sanitary sewer
Property Features
- Water Heater
Ownership Information
- Ownership Type
- Freehold
Agent / Brokerage Contact
Listing Representation
HARVEY KALLES REAL ESTATE LTD.
View REALTOR.ca sourceListing Agent
SURESH SUBRAMANIAM
Salesperson
KIRUJA SIVARAJAH
Salesperson
Listing Office
HARVEY KALLES REAL ESTATE LTD.
RE/MAX REALTRON REALTY INC.
Book a Showing
Send a note from this page and we will reply about this property.