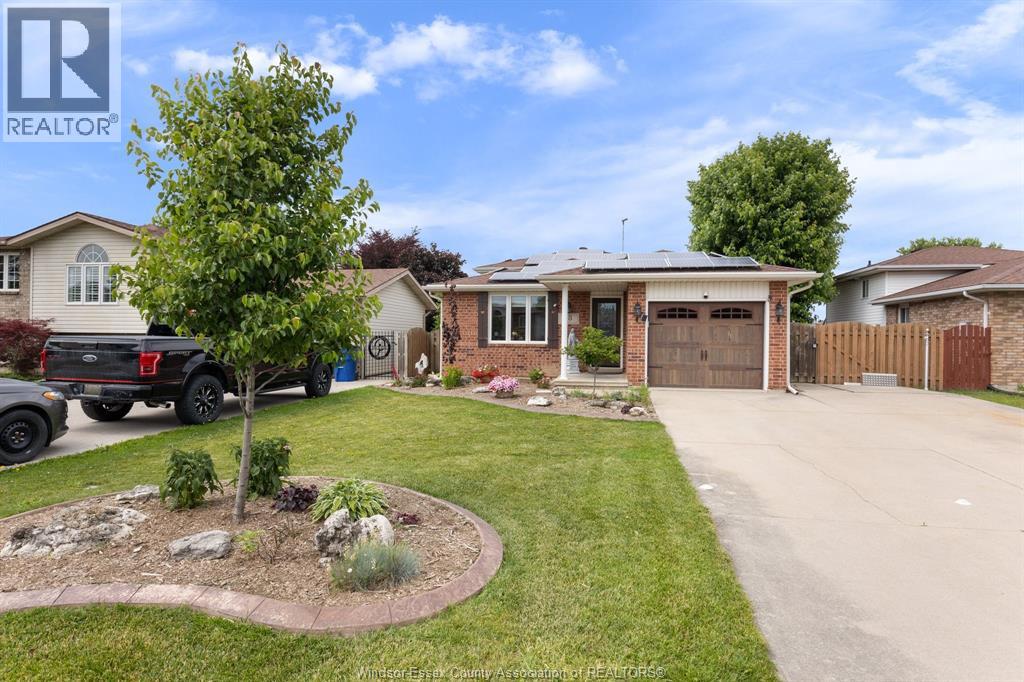
For Sale
18 AZAR DRIVE
Tilbury, Ontario N0P2L0
$449,900
3 Beds · 2 Baths · Single Family
Updated 2026-09-13 20:14:00+00
Status
For Sale
Bedrooms
3
Bathrooms
2
Interior Size
864 sqft
MLS®
26022046
Property Overview
Move in ready 4 level home ideal for a young family. Quick possession is available. 3 bedrooms ( 2 up 1 down) , 2 full baths, 2 family rooms ( 1 with gas fireplace) bonus 4 th level houses laundry and mechanical but ideal for storage, gym, etc. Yard is fenced with above ground pool and deck for kids, and private patio with pergola for mom and dad. Attached garage has custom screen to convert to summer living space, double wide double deep concrete driveway and 12 x 8 storage shed. Kitchen remodeled by Windmill Cabinets 3 years ago with copper farm sink stylish cabinets and backsplash. To financially assist the solar panels are paid for and average approx $300 a month with approx 12 years left on the contract. Perfect for those extras, or to property taxes or utilities! ( transferable to new owners) Call to view today! (id:67197)
Key Facts
- Price
- $449,900
- Property Type
- Single Family
- Transaction Type
- For sale
- Bedrooms
- 3
- Bathrooms
- 2
- MLS® Number
- 26022046
- Interior Size
- 864 sqft
- Year Built
- 1996
- Ownership Type
- Freehold
Location
18 AZAR DRIVE, Tilbury, Ontario N0P2L0
Open MapRooms
| Room | Level | Dimensions |
|---|---|---|
| 4pc Bathroom | Second level | Measurements not available |
| Bedroom | Second level | Measurements not available |
| Primary Bedroom | Second level | Measurements not available |
| Laundry room | Basement | Measurements not available |
| Other | Basement | Measurements not available |
| 3pc Bathroom | Lower level | Measurements not available |
| Family room/Fireplace | Lower level | Measurements not available |
| Bedroom | Lower level | Measurements not available |
| Eating area | Main level | Measurements not available |
| Kitchen | Main level | Measurements not available |
| Living room | Main level | Measurements not available |
| Foyer | Main level | Measurements not available |
Building Details
- Architectural Style
- 4 Level
- Construction Style
- Detached
- Bedrooms Above Grade
- 2
- Bedrooms Below Grade
- 1
- Bathrooms
- 2
- Cooling
- Central air conditioning
- Exterior Finish
- Aluminum/Vinyl, Brick
- Fireplace
- Yes
- Foundation
- Concrete
- Heating Fuel
- Natural gas
- Heating
- Forced air, Furnace
- Interior Size
- 864 sqft
- Year Built
- 1996
Land Details
- Acreage
- No
- Landscape Features
- Landscaped
Property Features
- Double width or more driveway
- Concrete Driveway
- Finished Driveway
- Front Driveway
- Above ground pool
Ownership Information
- Ownership Type
- Freehold
Agent / Brokerage Contact
Listing Representation
DEERBROOK REALTY INC.
View REALTOR.ca sourceListing Agent
PAULINE LANOUE
Sales Person
JANELLE LANOUE
Salesperson
Listing Office
DEERBROOK REALTY INC.
Book a Showing
Send a note from this page and we will reply about this property.