For Sale
18 - 7966 FALLON DRIVE
Lucan Biddulph (Granton), Ontario N0M1V0
$558,786
2 Beds · 2 Baths · 4 Parking · Single Family
Updated 2026-08-25 15:38:28+00
Status
For Sale
Bedrooms
2
Bathrooms
2
Interior Size
1100 - 1500 sqft
Parking
4
MLS®
X13707204
Property Overview
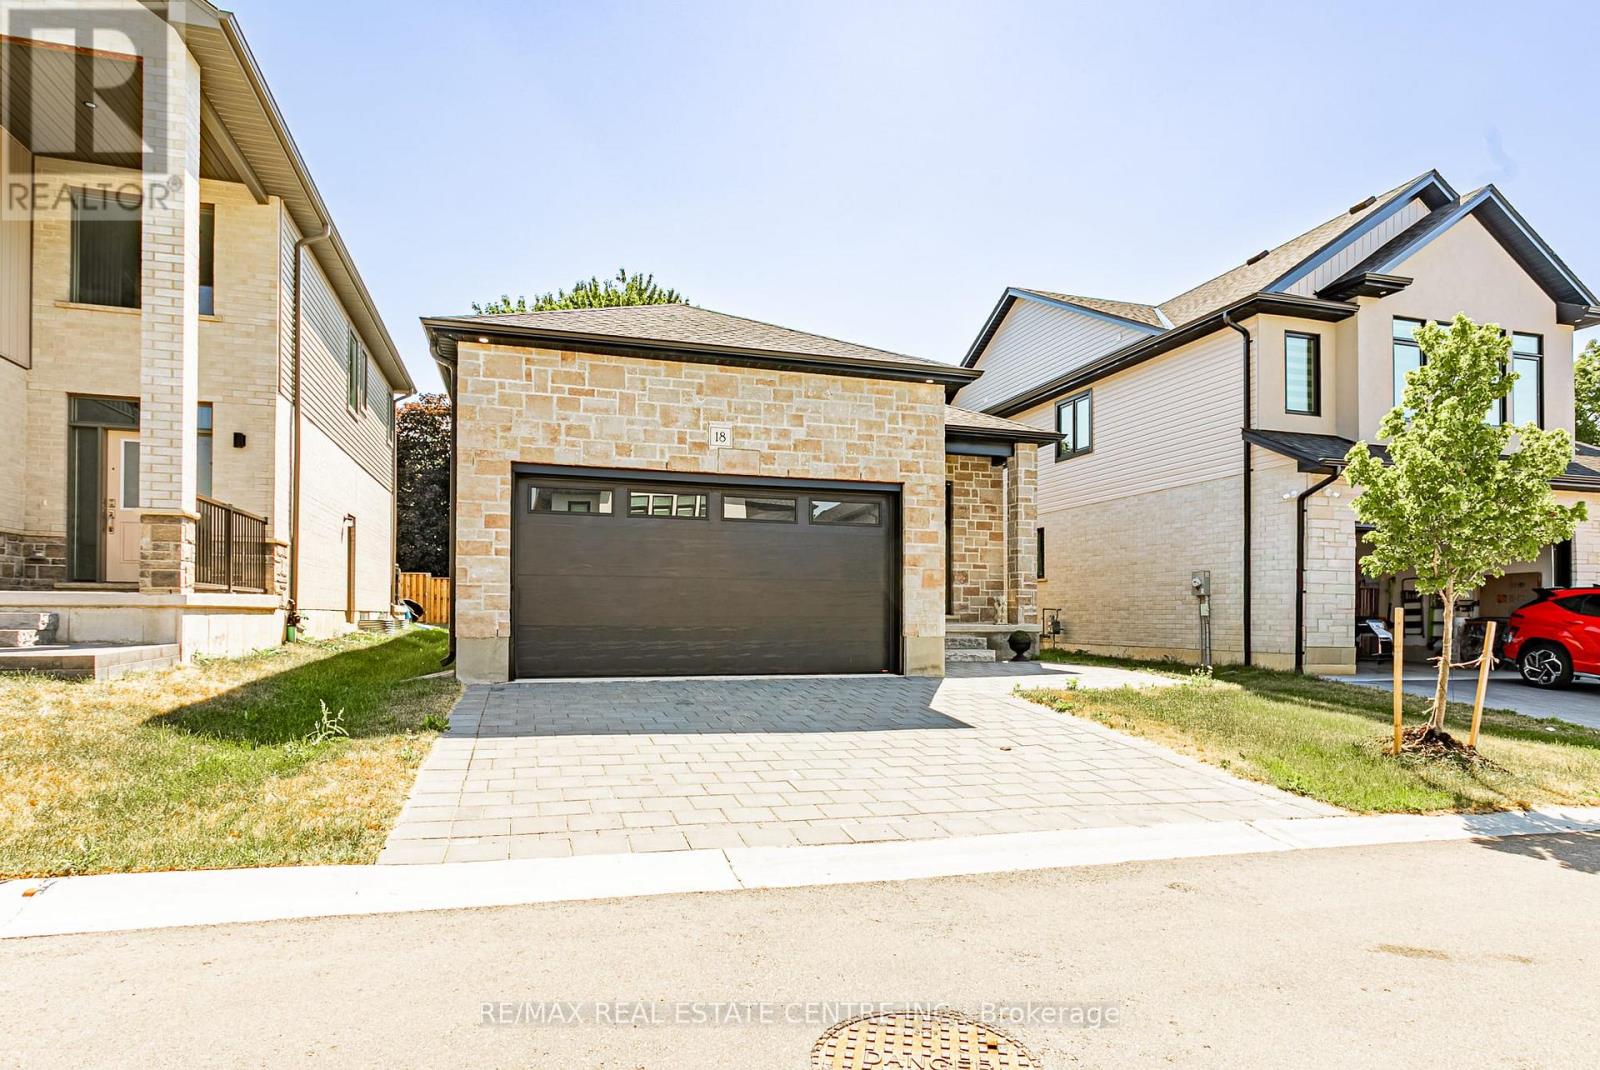
Welcome to this beautifully designed bungalow in the growing community of Granton. Built in 2024, this modern home offers 2 spacious bedrooms, 2 bathrooms, and approximately 1,277 sq. ft. of thoughtfully designed living space. Featuring an open-concept layout with a bright living and dining area, a family room, and main-floor laundry, this home is perfect for comfortable everyday living. The unfinished basement with a separate entrance offers excellent future development potential. Enjoy the convenience of an attached double-car garage with parking for up to four vehicles. Located close to major routes and everyday amenities, this property is an excellent opportunity for first-time buyers, downsizers, or investors. (id:67197)
Key Facts
- Price
- $558,786
- Property Type
- Single Family
- Transaction Type
- For sale
- Bedrooms
- 2
- Bathrooms
- 2
- Parking
- 4
- MLS® Number
- X13707204
- Interior Size
- 1100 - 1500 sqft
- Ownership Type
- Freehold
Location
18 - 7966 FALLON DRIVE, Lucan Biddulph (Granton), Ontario N0M1V0
Open MapRooms
| Room | Level | Dimensions |
|---|---|---|
| Foyer | Main level | 8 m x 6.5 m |
| Kitchen | Main level | Measurements not available |
| Living room | Main level | 12 m x 8.5 m |
| Dining room | Main level | 12 m x 9.5 m |
| Primary Bedroom | Main level | 13 m x 11.5 m |
| Bedroom 2 | Main level | 11.3 m x 9.5 m |
| Laundry room | Main level | 6.6 m x 5.5 m |
| Bathroom | Main level | 8.1 m x 5.5 m |
| Bathroom | Main level | 11 m x 5.5 m |
| Family room | Main level | 15.6 m x 13.1 m |
Building Details
- Building Type
- House
- Architectural Style
- Bungalow
- Construction Style
- Detached
- Bedrooms Above Grade
- 2
- Bathrooms
- 2
- Basement
- Full, N/A (Unfinished), N/A
- Basement Development
- Unfinished
- Cooling
- Central air conditioning
- Exterior Finish
- Stone, Brick
- Fireplace
- No
- Foundation
- Concrete
- Heating Fuel
- Natural gas
- Heating
- Forced air
- Interior Size
- 1100 - 1500 sqft
- Stories
- 1
- Water
- Municipal water
Land Details
- Size Frontage
- 40 ft
- Size Depth
- 108 ft
- Acreage
- No
- Sewer
- Sanitary sewer
Property Features
- Flat site
- Sump Pump
Ownership Information
- Ownership Type
- Freehold
Maintenance Information
- Maintenance Fee
- 160.00
- Maintenance Fee Type
- Parcel of Tied Land
- Payment Unit
- Monthly
Parking & Utilities
Utilities
- Cable - Installed
- Electricity - Installed
- Sewer - Installed
Agent / Brokerage Contact
Listing Representation
RE/MAX REAL ESTATE CENTRE INC.
View REALTOR.ca sourceListing Agent
ABRAR SHAMIM
Salesperson
Listing Office
RE/MAX REAL ESTATE CENTRE INC.
Book a Showing
Send a note from this page and we will reply about this property.